A sensational estate, where the grandeur of European elegance seamlessly intertwines with the warmth and charm of a modern farmhouse. Nestled just off Tampa's iconic Bayshore Blvd this architectural masterpiece boasts an impressive 6,082 sq. feet of meticulously crafted living space. The porch with its herringbone brick pattern, and enchanting gas lanterns evoke a sense of anticipation of what awaits you through the grand double glass entry doors. Every detail creates an atmosphere of refined sophistication and warmth. The stunning office draws inspiration from the esteemed Hotel Longemalle in Geneva, Switzerland, featuring a breathtaking 20-foot cast stone gas fireplace and a magnificent three-tier glass chandelier. This extraordinary space is opulent. The heart of the home is undoubtedly the great room, where an alluring gas fireplace and a textured wood accent wall create a visual symphony of elegance and rustic charm. The open concept layout effortlessly flows into the gourmet kitchen, a culinary oasis featuring top-of-the-line Monogram appliances, glass-lit cabinetry, and an expansive 15-foot island with a match perfect quartz waterfall. Entertain in style in the intimate dining room, where sleek, soft-close glass sliding doors and mirrored walls create an illusion of endless space, perfect pairing with a temperature-controlled wine fridge. Step outside and be embraced by a true oasis, where the lines between indoor and outdoor living blur. The great room's 20-foot accordion-style sliding glass doors reveal a fully covered outdoor kitchen and patio, inviting you to dine alfresco. The sparkling pool, lined with hand-selected clay tiles and accompanied by a soothing jacuzzi, beckons you to indulge in the ultimate outdoor experience. Prepare to be transported to your own private cinema, where movie nights become unforgettable experiences. The fully soundproofed movie theater room is a haven for entertainment enthusiasts. Imagine sinking into plush seats, sipping your favorite drink from the built-in bar, and immersing yourself in the crystal-clear visuals projected on the 110-inch screen. With a surround sound system that envelops every whisper. This is more than just a movie room; it's a space where memories are made and laughter echoes, all within the comfort of your own home. Ascend the staircase, bathed in the soft glow of the handrail, and discover the second-floor living room, three well-appointed bedrooms with en-suite bathrooms, a convenient laundry room, and the opulent master suite. The master bedroom’s vaulted ceilings with beams, and oversized windows flood the space with natural light, creating an ambiance of serenity and relaxation. Step into the master bathroom and be enveloped in a world of indulgence and tranquility. This spa-like sanctuary, reminiscent of the finest suites at the Ritz Carlton, has been meticulously designed to pamper your senses. The pièce de la résistance is the custom-made accent wall, crafted using the exquisite mirzasto technique. Immerse yourself in the soaking tub, revel in the steam shower with six showerheads, and lose yourself in a space where time seems to stand still. This extraordinary Tampa estate is not just a home; it is a masterpiece that redefines luxury living. Every corner, every detail, and every moment spent within its walls is a testament to the perfect harmony of European elegance and modern farmhouse charm. Are you ready to make it yours? I have the key!
Sold for $3,600,000
$3,600,000
3305 W BEAUMONT STREET, TAMPA, FL 33611
5beds
6,082sqft
Single Family Residence
Built in 2024
8,855 Square Feet Lot
$3,542,000 Zestimate®
$592/sqft
$7,805 Estimated rent
Home value
$3,542,000
$3.26M - $3.83M
$7,805/mo
Zestimate® history
Owner options
List your home for rent
$7,805/mo
Rent Zestimate®
Find your next renter with Zillow Rental Manager. Plus, with online applications, you can quickly screen prospective tenants – for free.
$7,805/mo
Rent Zestimate®
Refinance and save
$25,088/mo
Est. payment
Refinancing to a lower rate could help reduce your monthly payments and save thousands over the life of the loan.
$25,088/mo
Est. payment
Explore your selling options
Work with a Zillow partner agent
Leverage their expertise and Zillow's premium Showcase listings to get your home seen by more buyers.
Get startedList with your own agent
Get your home in front of millions of buyers by listing it on Zillow.
Learn how to do itSell it yourself
Take full control of how buyers see your home on Zillow by listing For Sale by Owner (FSBO).
List your homeWhat's special
Alluring gas fireplaceOversized windowsOpulent master suiteSparkling poolGreat roomSurround sound systemCustom-made accent wall
Zillow last checked:
Listing updated:
Listed by:
Elizabeth Dundee-Guluzian 813-833-2665,
PINEYWOODS REALTY LLC 813-225-1890
Bought with:
Joseph Zani, 3248887
TAMPA BAY PREMIER REALTY
Source: Stellar MLS,MLS#: T3549696 Originating MLS: Pinellas Suncoast
Originating MLS: Pinellas Suncoast
Facts & features
Interior
Bedrooms & bathrooms
- Bedrooms: 5
- Bathrooms: 7
- Full bathrooms: 6
- 1/2 bathrooms: 1
Rooms
- Room types: Attic, Bonus Room, Den/Library/Office, Family Room, Dining Room, Great Room, Media Room, Storage Rooms
Primary bedroom
- Features: Bar, Breakfast Bar, Walk-In Closet(s)
- Level: Second
- Area: 420 Square Feet
- Dimensions: 21x20
Bedroom 1
- Features: Walk-In Closet(s)
- Level: Second
- Area: 210.25 Square Feet
- Dimensions: 14.5x14.5
Bedroom 2
- Features: Walk-In Closet(s)
- Level: Second
- Area: 168 Square Feet
- Dimensions: 12x14
Bedroom 3
- Features: Walk-In Closet(s)
- Level: Second
- Area: 162.5 Square Feet
- Dimensions: 13x12.5
Bedroom 4
- Features: Walk-In Closet(s)
- Level: First
- Area: 189 Square Feet
- Dimensions: 14x13.5
Primary bathroom
- Level: Second
- Area: 208 Square Feet
- Dimensions: 16x13
Bathroom 1
- Level: Second
Balcony porch lanai
- Level: First
- Area: 307.2 Square Feet
- Dimensions: 24x12.8
Dining room
- Level: First
- Area: 150 Square Feet
- Dimensions: 15x10
Great room
- Level: First
- Area: 600 Square Feet
- Dimensions: 24x25
Kitchen
- Level: First
- Area: 228 Square Feet
- Dimensions: 19x12
Laundry
- Level: Second
- Area: 176 Square Feet
- Dimensions: 16x11
Loft
- Level: Second
- Area: 380 Square Feet
- Dimensions: 20x19
Media room
- Level: First
- Area: 216 Square Feet
- Dimensions: 18x12
Office
- Level: First
- Area: 308 Square Feet
- Dimensions: 22x14
Heating
- Central, Natural Gas
Cooling
- Central Air
Appliances
- Included: Bar Fridge, Oven, Convection Oven, Dishwasher, Disposal, Dryer, Exhaust Fan, Freezer, Gas Water Heater, Ice Maker, Microwave, Range, Range Hood, Refrigerator, Tankless Water Heater, Washer, Wine Refrigerator
- Laundry: Electric Dryer Hookup, Gas Dryer Hookup, Inside, Laundry Room
Features
- Built-in Features, Cathedral Ceiling(s), Ceiling Fan(s), Eating Space In Kitchen, High Ceilings, In Wall Pest System, Kitchen/Family Room Combo, Living Room/Dining Room Combo, Open Floorplan, PrimaryBedroom Upstairs, Smart Home, Solid Surface Counters, Solid Wood Cabinets, Stone Counters, Vaulted Ceiling(s), Walk-In Closet(s)
- Flooring: Brick/Stone, Engineered Hardwood, Marble, Tile
- Doors: Outdoor Grill, Outdoor Kitchen, Sliding Doors
- Windows: Aluminum Frames, Insulated Windows, Storm Window(s)
- Has fireplace: Yes
- Fireplace features: Gas
Interior area
- Total structure area: 7,078
- Total interior livable area: 6,082 sqft
Property
Parking
- Total spaces: 2
- Parking features: Garage - Attached
- Attached garage spaces: 2
Features
- Levels: Two
- Stories: 2
- Exterior features: Irrigation System, Lighting, Outdoor Grill, Outdoor Kitchen, Sprinkler Metered
- Has private pool: Yes
- Pool features: In Ground, Pool Alarm, Tile
Lot
- Size: 8,855 Square Feet
- Dimensions: 77 x 115
Details
- Parcel number: A0330183VU00000500020.0
- Zoning: RS-60
- Special conditions: None
Construction
Type & style
- Home type: SingleFamily
- Property subtype: Single Family Residence
Materials
- Block, Brick, Stucco
- Foundation: Slab
- Roof: Metal
Condition
- Completed
- New construction: Yes
- Year built: 2024
Details
- Builder name: MGA Homes
Utilities & green energy
- Sewer: Public Sewer
- Water: None
- Utilities for property: Cable Available, Electricity Available, Electricity Connected, Fiber Optics, Natural Gas Available, Natural Gas Connected, Sewer Available, Sewer Connected, Sprinkler Meter, Water Available, Water Connected
Community & HOA
Community
- Pet fee: $0 monthly
- Subdivision: OAKLAND PARK CORR MAP
HOA
- Has HOA: No
Location
- Region: Tampa
Financial & listing details
- Price per square foot: $592/sqft
- Tax assessed value: $1,808,835
- Annual tax amount: $5,683
- Date on market: 8/17/2024
- Cumulative days on market: 407 days
- Ownership: Fee Simple
- Total actual rent: 0
- Electric utility on property: Yes
- Road surface type: Asphalt
Price history
| Date | Event | Price |
|---|---|---|
| 10/15/2025 | Sold | $3,600,000-2.7%$592/sqft |
Source:  Stellar MLS #T3549696 Report a problem Stellar MLS #T3549696 Report a problem | ||
| 10/1/2025 | Pending sale | $3,700,000$608/sqft |
Source: Stellar MLS #T3549696 Report a problem | ||
| 3/26/2025 | Price change | $3,700,000-5%$608/sqft |
Source: Stellar MLS #T3549696 Report a problem | ||
| 3/6/2025 | Price change | $3,895,000-2.5%$640/sqft |
Source: Stellar MLS #T3549696 Report a problem | ||
| 11/21/2024 | Listed for sale | $3,995,000$657/sqft |
Source: Stellar MLS #T3549696 Report a problem | ||
| 11/5/2024 | Listing removed | $3,995,000-4.9%$657/sqft |
Source: Stellar MLS #T3549696 Report a problem | ||
| 8/18/2024 | Listed for sale | $4,200,000+1286.1%$691/sqft |
Source: Stellar MLS #T3549696 Report a problem | ||
| 9/3/2019 | Sold | $303,000$50/sqft |
Source: EXIT Realty solds #7490699488961527868 Report a problem | ||
Public tax history
| Year | Property taxes | Tax assessment |
|---|---|---|
| 2025 | $36,167 +486.1% | $1,808,100 +474.2% |
| 2024 | $6,170 +8.6% | $314,892 +10% |
| 2023 | $5,684 -30.7% | $286,265 -27.9% |
| 2022 | $8,202 +12.6% | $396,934 +10% |
| 2021 | $7,285 +6.6% | $360,849 +7.4% |
| 2020 | $6,835 +10.1% | $336,040 +11.2% |
| 2019 | $6,205 | $302,163 +142.9% |
| 2018 | $6,205 +261.9% | $124,386 -53.3% |
| 2017 | $1,715 +2.5% | $266,573 +126.5% |
| 2016 | $1,673 +5.9% | $117,697 +0.7% |
| 2015 | $1,580 +5.7% | $116,879 +0.8% |
| 2014 | $1,495 | $115,951 +1.5% |
| 2013 | $1,495 +1.9% | $114,237 +1.7% |
| 2012 | $1,468 +4.8% | $112,327 +3% |
| 2011 | $1,401 +3.7% | $109,055 +1.5% |
| 2010 | $1,351 +4% | $107,443 +2.7% |
| 2009 | $1,299 -0.4% | $104,618 +0.1% |
| 2008 | $1,304 -15.9% | $104,513 +3.8% |
| 2007 | $1,550 -5.2% | $100,685 +2.5% |
| 2006 | $1,635 +1.3% | $98,229 +3% |
| 2005 | $1,614 | $95,368 +3% |
| 2004 | -- | $92,590 +1.9% |
| 2003 | -- | $90,864 +2.4% |
| 2002 | -- | $88,734 +1.6% |
| 2001 | -- | $87,337 -23.7% |
| 2000 | $1,389 | $114,479 |
Find assessor info on the county website
Neighborhood: Bayshore Beautiful
Nearby homes
- $714,9003 bd2 ba1.4k sqft3307 W Beaumont St, Tampa, FL 33611Off Market
- $1,555,3004 bd4 ba3.8k sqft3303 W Beaumont St, Tampa, FL 33611Off Market
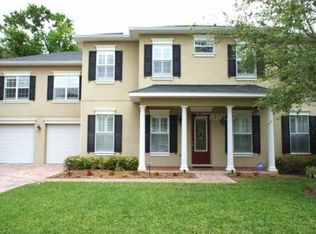
- $711,6003 bd2 ba1.6k sqft3306 W Alline Ave, Tampa, FL 33611Off Market

- $792,4003 bd2 ba1.6k sqft3308 W Alline Ave, Tampa, FL 33611Off Market
- $1,846,7004 bd5 ba4.5k sqft3304 W Alline Ave, Tampa, FL 33611Off Market
- $2,498,8004 bd5 ba4.8k sqft3304 W Alline Ave #WNER, Tampa, FL 33611Off Market
- $2,498,8004 bd5 ba4.8k sqft3304 W Alline Ave #BROCHURE, Tampa, FL 33611Off Market
- $788,3004 bd2 ba1.8k sqft3301 W Beaumont St, Tampa, FL 33611Off Market
Nearby schools
GreatSchools rating
- 9/10Ballast Point Elementary SchoolGrades: PK-5Distance: 0.9 mi
- 5/10Madison Middle SchoolGrades: 6-8Distance: 1.5 mi
- 6/10Robinson High SchoolGrades: 9-12Distance: 2 mi
Get a cash offer in 3 minutes
Find out how much your home could sell for in as little as 3 minutes with a no-obligation cash offer.
Estimated market value
$3,542,000
Get a cash offer in 3 minutes
Find out how much your home could sell for in as little as 3 minutes with a no-obligation cash offer.
Estimated market value
$3,542,000
- Florida
- Hillsborough County
- Tampa
- 33611
- Bayshore Beautiful
- 3305 W BEAUMONT STREET
Nearby cities
Nearby neighborhoods
Nearby zip codes
Other Tampa Topics
