Welcome to this exceptional executive ranch, where luxury, comfort, and thoughtful design come together on a private, oversized lot in one of the area's most desirable neighborhoods. Enjoy zero-entry living with no steps to enter the home, where you’re welcomed by an impressive open-concept living area, featuring 14-foot tray ceilings, beautiful hardwood floors, and a stunning gas fireplace. The living room flows into the dining and gourmet kitchen, complete with custom cabinetry, granite countertops, an oversized island, walk-in pantry, and gas range with pot filler. Step from the dining area onto the covered deck overlooking your pool and backyard. The main level has 3 bedrooms, including a spacious primary suite with a heated tile bath floor, convenient main-floor laundry, and mudroom with custom built-in cabinetry. The walkout basement includes a family room and kitchen with heated floors, granite countertops, and custom cabinetry. You’ll also find 2 additional bedrooms, a huge storm shelter, tons of storage space, and a hot tub room. Outside, your backyard features a low-maintenance saltwater pool surrounded by stamped concrete, a water feature, a log gazebo, gas fire table, maintenance-free fencing, and its own outdoor half-bath. Need garage space? There are 4 up and 3 down, with mini-splits, heated epoxy floors, and a power retractable garage screen system. The basement garage has access from a private drive. Additional highlights include a private well for the sprinkler system, spray foam insulation, high-efficiency Gerkin windows, surround sound throughout, ceiling fans in every bedroom, and a beautifully tiled deck surface. This one-of-a-kind home offers the perfect combination of elegant living, incredible entertaining spaces, and exceptional quality inside and out.
Pending
$1,690,000
3305 W Old Yankton Rd, Sioux Falls, SD 57108
5beds
4,837sqft
Single Family Residence
Built in 2018
0.83 Acres Lot
$-- Zestimate®
$349/sqft
$40/mo HOA
What's special
Stunning gas fireplaceGas fire tableWalk-in pantryOversized islandHot tub roomLog gazeboMaintenance-free fencing
- 63 days
- 44
- 0
Likely to sell faster than
Zillow last checked:
Listing updated:
Listed by:
Dan M Hindbjorgen Cell:605-338-0060,
Better Homes and Gardens Real Estate Beyond 605-275-4663
Source: Realtor Association of the Sioux Empire,MLS#: 22605813
Facts & features
Interior
Bedrooms & bathrooms
- Bedrooms: 5
- Bathrooms: 6
- Full bathrooms: 3
- 3/4 bathrooms: 1
- 1/2 bathrooms: 2
Primary bedroom
- Description: Tray Ceil, Heated Tiler, Dbl Van, WIC
- Level: Main
- Area: 252
- Dimensions: 18 x 14
Bedroom 2
- Level: Main
- Area: 208
- Dimensions: 16 x 13
Bedroom 3
- Description: Currently used as office
- Level: Main
- Area: 154
- Dimensions: 14 x 11
Bedroom 4
- Description: View of pool, Walk In Closet
- Level: Basement
- Area: 216
- Dimensions: 18 x 12
Bedroom 5
- Description: Walk In Closet
- Level: Basement
- Area: 168
- Dimensions: 14 x 12
Dining room
- Description: Open to kitch & lvng, WO to covered deck
- Level: Main
- Area: 156
- Dimensions: 13 x 12
Family room
- Description: TV surround sound, Tray ceiling
- Level: Basement
- Area: 980
- Dimensions: 35 x 28
Kitchen
- Description: Granite, Walk-In Pantry, Gas Range
- Level: Main
- Area: 225
- Dimensions: 15 x 15
Living room
- Description: Tray ceil with fan, wood floor, gas fp
- Level: Main
- Area: 432
- Dimensions: 27 x 16
Heating
- 90% Efficient, Natural Gas, Hot Water
Cooling
- Central Air
Appliances
- Included: Range, Microwave, Dishwasher, Disposal, Refrigerator, Stove Hood, Humidifier, Other
Features
- 3+ Bedrooms Same Level, 9 FT+ Ceiling in Lwr Lvl, Main Floor Laundry, Master Bath, Sound System, Tray Ceiling(s), Wet Bar
- Flooring: Carpet, Heated, Tile, Wood
- Basement: Full
- Number of fireplaces: 1
- Fireplace features: Gas
Interior area
- Total interior livable area: 4,837 sqft
- Finished area above ground: 2,385
- Finished area below ground: 2,452
Property
Parking
- Total spaces: 7
- Parking features: Concrete
- Garage spaces: 7
Features
- Patio & porch: Covered Patio
- Has private pool: Yes
- Pool features: In Ground
- Fencing: Privacy
Lot
- Size: 0.83 Acres
- Dimensions: 146 x 254 x 175 x 224
- Features: City Lot, Walk-Out
Details
- Parcel number: 280.92.07.019A
Construction
Type & style
- Home type: SingleFamily
- Architectural style: Ranch
- Property subtype: Single Family Residence
Materials
- Cement Siding, Brick
- Roof: Composition
Condition
- Year built: 2018
Utilities & green energy
- Sewer: Public Sewer
- Water: Public, Private
Community & HOA
Community
- Subdivision: Reserve Addn
HOA
- Has HOA: Yes
- Amenities included: Road Maint
- HOA fee: $40 monthly
Location
- Region: Sioux Falls
Financial & listing details
- Price per square foot: $349/sqft
- Tax assessed value: $1,124,315
- Annual tax amount: $13,601
- Date on market: 8/1/2026
- Road surface type: Asphalt, Curb and Gutter
Estimated market value
Not available
Estimated sales range
Not available
Not available
Price history
| Date | Event | Price |
|---|---|---|
| 9/28/2026 | Pending sale | $1,690,000$349/sqft |
Source:  Realtor Association of the Sioux Empire #22605813 Report a problem Realtor Association of the Sioux Empire #22605813 Report a problem | ||
| 8/1/2026 | Listed for sale | $1,690,000+50.2%$349/sqft |
Source: Realtor Association of the Sioux Empire #22605813 Report a problem | ||
| 8/24/2020 | Sold | $1,125,000$233/sqft |
Source: Realtor Association of the Sioux Empire #22003334 Report a problem | ||
Public tax history
| Year | Property taxes | Tax assessment |
|---|---|---|
| 2025 | $11,454 +4.5% | $1,124,315 +18.4% |
| 2024 | $10,957 +10.9% | $949,648 +11.2% |
| 2023 | $9,881 -4.4% | $854,263 +13.5% |
| 2022 | $10,333 | $752,517 -0.7% |
| 2021 | -- | $757,474 |
| 2020 | $10,906 +250.5% | $757,474 |
| 2019 | $3,112 | $757,474 |
| 2018 | $3,112 | $757,474 +384.3% |
| 2017 | $3,112 -0.9% | $156,400 |
| 2016 | $3,141 +0.5% | $156,400 |
| 2015 | $3,126 -4.5% | $156,400 |
| 2014 | $3,274 | $156,400 |
Find assessor info on the county website
Monthly payment
Est. payment
Payment breakdown
Explore the cost of this home by adjusting the details. Changes won't be saved.Climate risks
Neighborhood: 57108
Nearby schools
Schools provided by the listing agent
- Elementary: Laura Wilder ES
- Middle: Edison MS
- High: Roosevelt HS
- District: Sioux Falls
Source: Realtor Association of the Sioux Empire. This data may not be complete. We recommend contacting the local school district to confirm school assignments for this home.
- $1,244,4005 bd5 ba2.9k sqft3301 W Old Yankton Rd, Sioux Falls, SD 57108Off Market
- $659,5005 bd3 ba1.9k sqft5708 S Baldwin Dr, Sioux Falls, SD 57108Off Market
- $1,150,0005 bd4 ba4.4k sqft5900 S Lazy Ridge Pl, Sioux Falls, SD 57108Sold
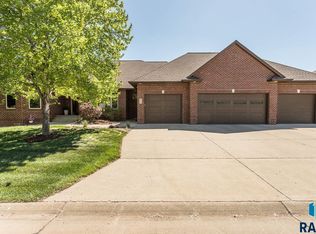
- $1,109,3003 bd3 ba2.1k sqft3201 W Old Yankton Rd, Sioux Falls, SD 57108Off Market

Similar homes
- $1,850,0006 bd5 ba6.1k sqft2508 W Sleigh Creek Cir, Sioux Falls, SD 57108For Sale
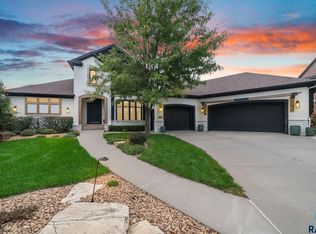
 MLS ID #22607552, Jacob W Benedict. Realtor Association of the Sioux Empire
 - $1,375,0005 bd5 ba4.7k sqft5804 S Lazy Ridge Pl, Sioux Falls, SD 57108For Sale
 MLS ID #22606976, Brett J Sichmeller. Realtor Association of the Sioux Empire
 - $1,400,0005 bd4 ba4.8k sqft5905 S Grand Prairie Dr, Sioux Falls, SD 57108For Sale
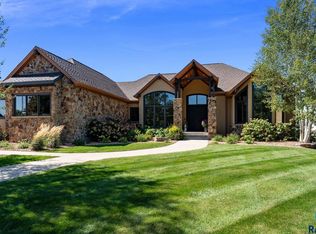 MLS ID #22607163, Senta Pfeiffer. Realtor Association of the Sioux Empire
 - $1,400,0004 bd4 ba4.6k sqft3001 W Old Yankton Rd, Sioux Falls, SD 57108For Sale
 MLS ID #22606684, Monica E Pluim. Realtor Association of the Sioux Empire
 - $1,295,0005 bd4 ba4.9k sqft2905 W 77th St, Sioux Falls, SD 57108For SaleMLS ID #22606975, Melanie D Schreiber. Realtor Association of the Sioux Empire
- $1,595,0006 bd5 ba5.4k sqft27257 Regal Ct, Sioux Falls, SD 57108For SaleMLS ID #22604257, Kory N Davis. Realtor Association of the Sioux Empire
- $925,0005 bd4 ba3.6k sqft7601 S Ridgestone Dr, Sioux Falls, SD 57108For SaleMLS ID #22607581, Amy M Stockberger. Realtor Association of the Sioux Empire
- $1,399,0006 bd5 ba6k sqft6301 S Grand Prairie Dr, Sioux Falls, SD 57108For SaleMLS ID #22603000, Amy M Stockberger. Realtor Association of the Sioux Empire
- $930,0004 bd4 ba3.9k sqft5800 S Shadow Ridge Ave, Sioux Falls, SD 57108For SaleMLS ID #22607593, Keegen L Kleinwolterink. Realtor Association of the Sioux Empire
- $1,349,5004 bd3 ba4k sqft6004 S Prairie View Cir, Sioux Falls, SD 57108For SaleMLS ID #22602991, Lee A Harding. Realtor Association of the Sioux Empire
- $1,695,0004 bd4 ba5.7k sqft1200 E Tomar Rd, Sioux Falls, SD 57105For SaleMLS ID #22600062, Brian Hines. Realtor Association of the Sioux Empire
- $1,600,0004 bd5 ba5.1k sqft4710 S Duluth Ave, Sioux Falls, SD 57105For SaleMLS ID #22605532, Nicholas J Blau. Realtor Association of the Sioux Empire
- $1,195,0006 bd6 ba6.1k sqft4800 S Caraway Cir, Sioux Falls, SD 57108For SaleMLS ID #22606407, Kory N Davis. Realtor Association of the Sioux Empire
- $1,695,0003 bd5 ba5.3k sqft46592 268th St, Sioux Falls, SD 57106For SaleMLS ID #22602901, Elizabeth M Rieffenberger. Realtor Association of the Sioux Empire
- $1,700,0006 bd6 ba5.8k sqft118 W 19th St, Sioux Falls, SD 57105For SaleMLS ID #22606144, Dana L Fisher. Realtor Association of the Sioux Empire
- $1,279,0005 bd4 ba6.3k sqft3557 S Spencer Blvd, Sioux Falls, SD 57103For SaleMLS ID #22607526, Joy S Kortan. Realtor Association of the Sioux Empire
- $1,549,9004 bd4 ba3.1k sqft2015 S Pendar Ln, Sioux Falls, SD 57105For SaleMLS ID #22606137, Jessica Steele. Realtor Association of the Sioux Empire
- $1,999,9007 bd5 ba6k sqft9004 E Torrey Pine Cir, Sioux Falls, SD 57110For SaleMLS ID #22606323, Jessica L Walter. Realtor Association of the Sioux Empire
- $949,9004 bd4 ba4.3k sqft301 E 32nd St, Sioux Falls, SD 57105For SaleMLS ID #22607462, Tanner J Zittlau. Realtor Association of the Sioux Empire
- $1,080,0004 bd5 ba4.7k sqft21 S Riverview Hts, Sioux Falls, SD 57105For SaleMLS ID #22607150, Dana L Fisher. Realtor Association of the Sioux Empire
