Skip main navigation
Sold for $445,000
  • $445,000

    3305 Walden Drive, Greenville, NC 27858

    4beds
    3,341sqft
    Single Family Residence
    Built in 1989
    1 Acres Lot
    $441,600 Zestimate®
    $133/sqft
    $2,817 Estimated rent

    Home value

    $441,600

    $420,000 - $464,000

    $2,817/mo

    Zestimate® history
    Loading
    Loading...

    Owner options

    List your home for rent

    $2,817/mo

    Rent Zestimate®

    Find your next renter with Zillow Rental Manager. Plus, with online applications, you can quickly screen prospective tenants – for free.

    Learn more

    $2,817/mo

    Rent Zestimate®

    Refinance and save

    $2,702/mo

    Est. payment

    Refinancing to a lower rate could help reduce your monthly payments and save thousands over the life of the loan.

    See today's rates

    $2,702/mo

    Est. payment

    Explore your selling options

    Work with a Zillow partner agent

    Leverage their expertise and Zillow's premium Showcase listings to get your home seen by more buyers.

    Get started

    List with your own agent

    Get your home in front of millions of buyers by listing it on Zillow.

    Learn how to do it

    Sell it yourself

    Take full control of how buyers see your home on Zillow by listing For Sale by Owner (FSBO).

    List your home

    What's special

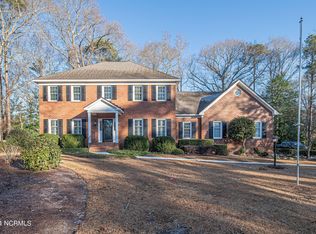
    Experience luxury living in this executive home, built and designed by its original architect-owner to be incredibly energy efficient! Situated on a generous wooded acre lot, this home is a on a hidden street mixing the ideal blend of tranquility and convenience, located within a highly sought-after school district and free from city taxes. Drive up to not one but two driveways! One entering directly into side entry garage with entrance into laundry/mudroom off kitchen and second circle driveway at front of home with walkway flowing into front entrance great for guests. The stunning layout boasts abundant living spaces bathed in natural light, featuring a grand living room with original hardwoods, vaulted ceilings, a cozy fireplace, reading area, and custom built-ins that enhance the elegance of the home. The formal dining room and expansive family sunroom/den, with wrap-around windows overlooking the picturesque backyard, provide an exceptional setting for entertaining guests or enjoying quiet family moments. At the heart of this exquisite home lies a large kitchen designed for both functionality and style, complete with granite countertops, a stylish tile backsplash, and a breakfast bar overhang that invites casual dining. Equipped with stainless steel appliances, a double oven, a cooking island and a generous pantry, this kitchen is a culinary enthusiast's dream. Ascend to the upper level to discover four spacious bedrooms, including a luxurious owner's suite that features an attached owner's bath with a jetted tub, a separate shower, and a grand walk-in closet with double entry. A unique hidden room within the closet offers endless possibilities for expansion or a secluded office space. Additional highlights include select Anderson incasement windows, plantation shutters, and two water heaters—one dedicated solely to the owner's bath. This hidden gem is not just a residence, it's a lifestyle waiting to be enjoyed by you! In-house lender credit available.

    Zillow last checked:

    Listing updated:

    Listed by:

    JOANNA HOPKINS 252-327-2738,

    United Real Estate East Carolina,

    Alicia Rollins 252-320-9216,

    United Real Estate East Carolina

    Bought with:

    Homer Tyre, 209081

    Tyre Realty Group Inc.

    Jason Ebeling, 316920

    Tyre Realty Group Inc.

    Source: Hive MLS,MLS#: 100520912MLS LogoOriginating MLS: Coastal Plains Association of Realtors

    Facts & features

    Interior

    Bedrooms & bathrooms
    • Bedrooms: 4
    • Bathrooms: 3
    • Full bathrooms: 2
    • 1/2 bathrooms: 1
    Rooms
    • Room types: Living Room, Dining Room, Breakfast Nook, Family Room, Laundry, Master Bedroom, Bedroom 2, Bedroom 3, Bedroom 4, Office
    Primary bedroom
    • Description: Carpte, HUGE WIC
    • Level: Second
    • Dimensions: 18 x 14.8
    Bedroom 2
    • Description: Lam; WIC
    • Level: Second
    • Dimensions: 15 x 11.2
    Bedroom 3
    • Description: Carpet; WIC
    • Level: Second
    • Dimensions: 14 x 11.8
    Bedroom 4
    • Description: Carpet
    • Level: Second
    • Dimensions: 14.3 x 9.7
    Breakfast nook
    • Description: Bay Window
    • Level: First
    • Dimensions: 11 x 10.5
    Dining room
    • Level: First
    • Dimensions: 14.8 x 11.6
    Family room
    • Level: First
    • Dimensions: 20 x 17
    Kitchen
    • Description: Granite, SS, Lg
    • Level: First
    Laundry
    • Description: Storage Closet
    • Level: First
    Living room
    • Description: FB, Heart pine floors
    • Level: First
    • Dimensions: 34.3 x 14
    Office
    • Description: Carpet
    • Level: Second
    • Dimensions: 10.7 x 10.1
    Heating
    • Electric, Heat Pump
    Cooling
    • Central Air
    Appliances
    • Included: Electric Oven, Refrigerator, Disposal, Dishwasher
    • Laundry: Laundry Room
    Features
    • Walk-in Closet(s), High Ceilings, Entrance Foyer, Mud Room, Solid Surface, Whirlpool, Ceiling Fan(s), Pantry, Walk-in Shower, Blinds/Shades, Walk-In Closet(s)
    • Flooring: Carpet, Tile, Vinyl, Wood
    Interior area
    • Total structure area: 3,341
    • Total interior livable area: 3,341 sqft

    Property

    Parking
    • Total spaces: 2
    • Parking features: Garage Faces Side, Circular Driveway, Paved
    • Garage spaces: 2
    • Has uncovered spaces: Yes
    Features
    • Levels: Two
    • Stories: 2
    • Patio & porch: Covered, Deck, Porch
    • Fencing: Partial,Back Yard,Wood
    Lot
    • Size: 1 Acres
    • Dimensions: 236 x 185
    • Features: Dead End
    Details
    • Parcel number: 047735
    • Zoning: RA
    • Special conditions: Standard

    Construction

    Type & style
    • Home type: SingleFamily
    • Property subtype: Single Family Residence
    Materials
    • Brick Veneer
    • Foundation: Crawl Space
    • Roof: Architectural Shingle
    Condition
    • New construction: No
    • Year built: 1989

    Utilities & green energy

    • Sewer: Septic Tank
    • Water: Public
    • Utilities for property: Natural Gas Available, Water Available

    Community & HOA

    Community
    • Subdivision: Walden
    HOA
    • Has HOA: No
    Location
    • Region: Greenville

    Financial & listing details

    • Price per square foot: $133/sqft
    • Tax assessed value: $444,668
    • Annual tax amount: $3,260
    • Date on market: 11/14/2025
    • Cumulative days on market: 104 days
    • Listing agreement: Exclusive Right To Sell
    • Listing terms: Cash,Conventional,FHA,VA Loan
    • Road surface type: Paved

    Price history

    DateEventPrice
    1/8/2026Sold$445,000-1.1%$133/sqft
    Source: Hive MLS #100520912 Report a problem
    12/8/2025Contingent$450,000$135/sqft
    Source: Hive MLS #100520912 Report a problem
    12/2/2025Price change$450,000-9.1%$135/sqft
    Source: Hive MLS #100520912 Report a problem
    11/17/2025Price change$495,000-4.6%$148/sqft
    Source: Hive MLS #100520912 Report a problem
    11/14/2025Listed for sale$519,000$155/sqft
    Source: Hive MLS #100520912 Report a problem
    10/11/2025Contingent$519,000$155/sqft
    Source: Hive MLS #100520912 Report a problem
    8/26/2025Price change$519,000-1.9%$155/sqft
    Source: Hive MLS #100520912 Report a problem
    7/24/2025Listed for sale$529,000+49%$158/sqft
    Source: Hive MLS #100520912 Report a problem
    3/23/2020Sold$355,000-1.1%$106/sqft
    Source: Hive MLS #100200097 Report a problem
    2/7/2020Pending sale$359,000$107/sqft
    Source: BHHS PRIME PROPERTIES #100200097 Report a problem
    1/17/2020Listed for sale$359,000-6.7%$107/sqft
    Source: BHHS PRIME PROPERTIES #100200097 Report a problem
    6/12/2008Listing removed$384,900$115/sqft
    Source: NCI #84422 Report a problem
    5/6/2008Listed for sale$384,900$115/sqft
    Source: NCI #84422 Report a problem

    Public tax history

    YearProperty taxesTax assessment
    2025$3,260 +0%$444,668
    2024$3,259 +23%$444,668 +45%
    2023$2,650 +0.5%$306,717
    2022$2,638 $306,717
    2021-- $306,717
    2020$2,654 +11.3%$306,717 +13.5%
    2019$2,383 +10.4%$270,272
    2018$2,158 $270,272
    2017$2,158 $270,272
    2016$2,158 $270,272 +0.5%
    2015$2,158 $268,954
    2014$2,158 $268,954
    2013-- $268,954
    2012-- $268,954 -2.1%
    2011-- $274,592
    2010-- $274,592
    2009-- $274,592
    2008-- $274,592 +1.5%
    2007-- $270,640
    2006-- $270,640
    2005-- $270,640
    2004-- $270,640 +11.3%
    2003-- $243,260
    2002-- $243,260
    2001-- $243,260
    Find assessor info on the county website

    Neighborhood: 27858

    Nearby schools

    GreatSchools rating
    Schools provided by the listing agent
    • Elementary: Wintergreen Primary School
    • Middle: Hope Middle School
    • High: D H Conley

    Source: Hive MLS. This data may not be complete. We recommend contacting the local school district to confirm school assignments for this home.

    Get pre-qualified for a loan
    At Zillow Home Loans, we can pre-qualify you in as little as 5 minutes with no impact to your credit score.

    An equal housing lender. NMLS #10287.

    Sell for more on Zillow
    Get a Zillow Showcase℠ listing at no additional cost and you could sell for .
    $441,600
    2% more
    +$8,832
    With Zillow Showcase(estimated)
    $450,432