Set on a nearly half-acre lot with mature trees, this updated split level offers a level of space, flexibility, and setting that's getting harder to find, especially when you compare it to what's out there in new construction. The main level opens up with newly refinished hardwood floors, fresh interior paint, strong natural light, and a clean connection between the kitchen, dining area, and family room that feels natural the moment you walk in, anchored by a fireplace that gives the space some warmth and presence. The kitchen has already been handled with granite counters, an island, a gas cooktop, stainless appliances, and plenty of cabinet space, so it's functional, open, and ready to go without needing a second thought. Upstairs, the primary suite sits alongside two additional bedrooms with a layout that just works for everyday living, and the bathrooms have been renovated with a clean, updated feel. The lower level is where this home really separates itself, with new LVP flooring, a large den that creates a true second living area, and a fourth bedroom that's ideal for guests, a home office, or a more private setup when needed. Outside, the backyard gives you real usable space with a wide patio and a natural, private feel that's tough to replicate in newer communities. Covered parking with attached storage keeps things practical and easy day to day. If you've been weighing updated resale against newer homes, this is the kind of property that makes that decision a lot more clear once you see how it actually lives.
Sold for $539,000
$539,000
3305 Waterbury Dr, Durham, NC 27707
4beds
2,150sqft
Single Family Residence, Residential
Built in 1966
0.49 Acres Lot
$538,900 Zestimate®
$251/sqft
$2,632 Estimated rent
Home value
$538,900
$512,000 - $566,000
$2,632/mo
Zestimate® history
Owner options
List your home for rent
$2,632/mo
Rent Zestimate®
Find your next renter with Zillow Rental Manager. Plus, with online applications, you can quickly screen prospective tenants – for free.
$2,632/mo
Rent Zestimate®
Refinance and save
$3,265/mo
Est. payment
Refinancing to a lower rate could help reduce your monthly payments and save thousands over the life of the loan.
$3,265/mo
Est. payment
Explore your selling options
Work with a Zillow partner agent
Leverage their expertise and Zillow's premium Showcase listings to get your home seen by more buyers.
Get startedList with your own agent
Get your home in front of millions of buyers by listing it on Zillow.
Learn how to do itSell it yourself
Take full control of how buyers see your home on Zillow by listing For Sale by Owner (FSBO).
List your homeWhat's special
Strong natural lightFresh interior paintPlenty of cabinet spaceGranite countersGas cooktopStainless appliancesPrimary suite
Zillow last checked:
Listing updated:
Listed by:
Jordan Lee 919-475-2944,
Jordan Lee Real Estate
Bought with:
Alison Domnas, 274189
Adage Realty Co., LLC
Source: Doorify MLS,MLS#: 10154530
Facts & features
Interior
Bedrooms & bathrooms
- Bedrooms: 4
- Bathrooms: 3
- Full bathrooms: 3
Heating
- Fireplace(s), Forced Air
Cooling
- Ceiling Fan(s), Central Air
Appliances
- Included: Built-In Electric Oven, Cooktop, Dishwasher, Gas Cooktop, Microwave, Oven, Plumbed For Ice Maker, Refrigerator, Stainless Steel Appliance(s)
- Laundry: Laundry Room, Lower Level
Features
- Bathtub/Shower Combination, Ceiling Fan(s), Eat-in Kitchen, Entrance Foyer, Granite Counters, Kitchen Island, Kitchen/Dining Room Combination, Recessed Lighting, Shower Only, Smooth Ceilings
- Flooring: Hardwood, Tile
- Common walls with other units/homes: No Common Walls
Interior area
- Total structure area: 2,150
- Total interior livable area: 2,150 sqft
- Finished area above ground: 2,150
- Finished area below ground: 0
Property
Parking
- Total spaces: 2
- Parking features: Attached Carport, Driveway
- Carport spaces: 2
Features
- Levels: Tri-Level
- Patio & porch: Patio
- Has view: Yes
Lot
- Size: 0.49 Acres
Details
- Parcel number: 139241
- Zoning: R-20
- Special conditions: Standard
Construction
Type & style
- Home type: SingleFamily
- Architectural style: Contemporary, Transitional
- Property subtype: Single Family Residence, Residential
Materials
- Brick, Masonite
- Roof: Shingle
Condition
- New construction: No
- Year built: 1966
Utilities & green energy
- Sewer: Public Sewer
- Water: Public
Community & HOA
Community
- Subdivision: Not in a Subdivision
HOA
- Has HOA: No
Location
- Region: Durham
Financial & listing details
- Price per square foot: $251/sqft
- Tax assessed value: $454,851
- Annual tax amount: $4,508
- Date on market: 3/21/2026
Price history
| Date | Event | Price |
|---|---|---|
| 4/30/2026 | Sold | $539,000+0.8%$251/sqft |
Source:  Doorify MLS #10154530 Report a problem Doorify MLS #10154530 Report a problem | ||
| 3/25/2026 | Pending sale | $534,900$249/sqft |
Source: Doorify MLS #10154530 Report a problem | ||
| 3/21/2026 | Listed for sale | $534,900$249/sqft |
Source: Doorify MLS #10154530 Report a problem | ||
Public tax history
| Year | Property taxes | Tax assessment |
|---|---|---|
| 2025 | $4,509 +18% | $454,851 +66.1% |
| 2024 | $3,820 +6.5% | $273,834 0% |
| 2023 | $3,587 +2.3% | $273,888 |
| 2022 | $3,505 +0.5% | $273,888 |
| 2021 | $3,489 +2.4% | $273,888 |
| 2020 | $3,407 | $273,888 |
| 2019 | $3,407 | $273,888 +41.4% |
| 2018 | $3,407 +30.7% | $193,635 |
| 2017 | $2,607 +3.5% | $193,635 |
| 2016 | $2,519 | $193,635 +3.7% |
| 2015 | $2,519 -2.5% | $186,724 |
| 2014 | $2,585 | $186,724 |
| 2013 | -- | $186,724 |
| 2012 | -- | $186,724 |
| 2011 | $2,434 +0.4% | $186,724 |
| 2010 | $2,423 +4% | $186,724 |
| 2009 | $2,331 | $186,724 |
| 2008 | $2,331 +5.6% | $186,724 +19.4% |
| 2007 | $2,207 +1.4% | $156,337 |
| 2006 | $2,176 | $156,337 |
| 2005 | $2,176 +1.4% | $156,337 |
| 2004 | $2,147 | $156,337 |
| 2003 | -- | $156,337 |
| 2002 | $1,975 +18.4% | $156,337 +51.8% |
| 2000 | $1,668 | $103,000 |
Find assessor info on the county website
Neighborhood: 27707
Nearby homes
- $543,5003 bd3 ba2.2k sqft3301 Waterbury Dr, Durham, NC 27707Off Market

- $465,8003 bd2 ba1.7k sqft3309 Waterbury Dr, Durham, NC 27707Off Market
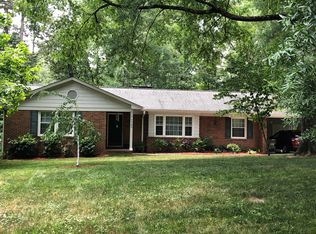
- $577,2004 bd3 ba2.1k sqft226 Landsbury Dr, Durham, NC 27707Off Market
- $408,3003 bd2 ba1.7k sqft222 Landsbury Dr, Durham, NC 27707Off Market
- $139,430-- bd-- ba-- sqft3200 Waterbury Dr, Durham, NC 27707Off Market
- $419,3003 bd2 ba1.7k sqft3009 Waterbury Dr, Durham, NC 27707Off Market
- $499,8003 bd2 ba1.8k sqft3315 Waterbury Dr, Durham, NC 27707Off Market
- $521,3003 bd2 ba2.5k sqft3304 Waterbury Dr, Durham, NC 27707Off Market
Nearby schools
GreatSchools rating
- 6/10Forest View ElementaryGrades: PK-5Distance: 1.7 mi
- 8/10Sherwood Githens MiddleGrades: 6-8Distance: 1.6 mi
- 4/10Charles E Jordan Sr High SchoolGrades: 9-12Distance: 3.2 mi
Schools provided by the listing agent
- Elementary: Durham - Forest View
- Middle: Durham - Githens
- High: Durham - Jordan
Source: Doorify MLS. This data may not be complete. We recommend contacting the local school district to confirm school assignments for this home.
Get a cash offer in 3 minutes
Find out how much your home could sell for in as little as 3 minutes with a no-obligation cash offer.
Estimated market value
$538,900
Get a cash offer in 3 minutes
Find out how much your home could sell for in as little as 3 minutes with a no-obligation cash offer.
Estimated market value
$538,900
- North Carolina
- Durham County
- Durham
- 27707
- 3305 Waterbury Dr
Nearby cities
Nearby neighborhoods
Nearby zip codes
Other Durham Topics
