Skip main navigation
Closed
  • $735,000

    3305 Westmeath Dr, Ormond Beach, FL 32174

    3beds
    2,912sqft
    Single Family Residence, Residential
    Built in 2015
    7,840 Square Feet Lot
    $685,600 Zestimate®
    $252/sqft
    $3,007 Estimated rent

    Home value

    $685,600

    $651,000 - $727,000

    $3,007/mo

    Zestimate® history
    Loading
    Loading...

    Owner options

    List your home for rent

    $3,007/mo

    Rent Zestimate®

    Find your next renter with Zillow Rental Manager. Plus, with online applications, you can quickly screen prospective tenants – for free.

    Learn more

    $3,007/mo

    Rent Zestimate®

    Refinance and save

    $5,277/mo

    Est. payment

    Refinancing to a lower rate could help reduce your monthly payments and save thousands over the life of the loan.

    See today's rates

    $5,277/mo

    Est. payment

    Explore your selling options

    Work with a Zillow partner agent

    Leverage their expertise and Zillow's premium Showcase listings to get your home seen by more buyers.

    Get started

    List with your own agent

    Get your home in front of millions of buyers by listing it on Zillow.

    Learn how to do it

    Sell it yourself

    Take full control of how buyers see your home on Zillow by listing For Sale by Owner (FSBO).

    List your home

    What's special

    Custom cabinetryOversized islandUpgraded trim throughoutOpen floor planBeautiful stoneworkPull outsSplit plan home
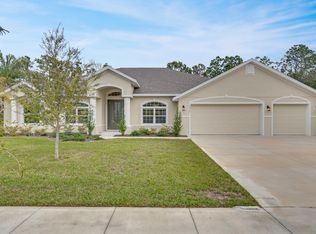
    Welcome to this Stunning 2912 Sq Ft Custom Built ''Builders Private Home''. This is where Luxury and functionality seamlessly come together. Located in the Halifax Plantation Golf Community, this meticulously maintained home boasts a myriad of impressive features making it a one of a kind on the market. As you approach the house, you'll be captivated by the beautiful stonework on the front, a testament to the quality and craftmanship that awaits you inside. Step though the 8ft door and be greeted with spacious 12 ft ceilings, , open floor plan that creates an airy and open ambiance throughout. The interior has Upgraded Trim throughout the home that shows the detail of the elegance inside the home. The Kitchen is one of the features that any chef would dream of from the oversized island wit wit stunning granite counter tops and backsplash and a granite sink, pull outs, Under counter lighting, custom cabinetry not to mention Newer appliances. The open plan gives you the ultimate entertaining space with easy access to the large covered lanai covered in pavers and screened. The master bedroom is a sanctuary with soundproofing to ensure peace and tranquility. Indulge in the relaxation in the walk in shower and revel in the spacious walk in closets with custom closet details. Master has easy access to the large laundry room which has a oversized storage closet for those who are looking for that extra closet space. Split plan home that has a in-law-suite with ensuite for privacy. The front office is design with elegance and offers an abundance of space to accommodate your work needs. The soundproofing ensuring that your work environment remains peaceful and free from distractions. This home offers and oversized 2.5 garage that is 25 X 27 giving you plenty of room for your SUV or Truck. This home is thoughtfully equipped for a Florida Lifestyle that embraces both style and comfort. Don't miss the opportunity to own this exceptional property, where every detail has been considered for your enjoyment. PLEASE review feature sheet for additional items. Too many to list.

    Zillow last checked:

    Listing updated:

    Listed by:

    Janet Geddings 386-852-1340,

    Signature Homes Realty Group

    Bought with:

    Natasha ONeill, 3570393

    Keller Williams Realty Florida Partners

    Source: DBAMLS,MLS#: 1115687MLS Logo

    Facts & features

    Interior

    Bedrooms & bathrooms
    • Bedrooms: 3
    • Bathrooms: 3
    • Full bathrooms: 3
    Bedroom 1
    • Level: Main
    • Area: 238 Square Feet
    • Dimensions: 14.00 x 17.00
    Kitchen
    • Level: Main
    • Area: 150 Square Feet
    • Dimensions: 10.00 x 15.00
    Heating
    • Electric
    Cooling
    • Central Air
    Appliances
    • Included: Washer, Refrigerator, Microwave, Electric Range, Dryer, Disposal, Dishwasher
    Features
    • Ceiling Fan(s)
    • Flooring: Carpet, Tile
    Interior area
    • Total structure area: 4,088
    • Total interior livable area: 2,912 sqft

    Property

    Parking
    • Total spaces: 2
    • Parking features: Attached
    • Attached garage spaces: 2
    Features
    • Levels: One
    • Stories: 1
    • Patio & porch: Patio, Rear Porch, Screened
    Lot
    • Size: 7,840 Square Feet
    • Dimensions: 60 x 130
    • Features: Cul-De-Sac
    Details
    • Parcel number: 311107000370
    • Zoning description: Single Family

    Construction

    Type & style
    • Home type: SingleFamily
    • Architectural style: Ranch
    • Property subtype: Single Family Residence, Residential
    Materials
    • Block, Concrete, Stucco
    • Roof: Shingle
    Condition
    • New construction: No
    • Year built: 2015

    Utilities & green energy

    • Sewer: Public Sewer
    • Water: Public

    Community & HOA

    Community
    • Subdivision: Halifax Plantation
    HOA
    • Has HOA: Yes
    • Amenities included: Golf Course
    • HOA fee: $195 quarterly
    • HOA name: HALIFAX PLANTATION PHASES LL & LLL HOMEOWNERS' ASS
    Location
    • Region: Ormond Beach

    Financial & listing details

    • Price per square foot: $252/sqft
    • Tax assessed value: $576,301
    • Annual tax amount: $6,081
    • Date on market: 10/31/2023
    • Road surface type: Paved

    Price history

    DateEventPrice
    12/27/2023Sold$735,000-5.2%$252/sqft
    Source: DBAMLS #1115687 Report a problem
    11/7/2023Pending sale$775,000$266/sqft
    Source: DBAMLS #1115687 Report a problem
    10/30/2023Listed for sale$775,000+1745.2%$266/sqft
    Source: Stellar MLS #FC295768 Report a problem
    10/3/2014Sold$42,000-12.3%$14/sqft
    Source: DBAMLS #559739 Report a problem
    6/7/2014Listed for sale$47,900+76.8%$16/sqft
    Source: Listhub #559739 Report a problem
    5/28/2014Sold$27,100-71.5%$9/sqft
    Source: Public Record Report a problem
    5/25/2005Sold$95,000$33/sqft
    Source: Public Record Report a problem

    Public tax history

    YearProperty taxesTax assessment
    2025$8,832 +1.5%$534,452 +2.9%
    2024$8,705 +41.1%$519,390 +40.1%
    2023$6,167 +1.4%$370,713 +3%
    2022$6,081 $359,916 +3%
    2021-- $349,433 +1.4%
    2020$6,177 $344,608 +2.3%
    2019$6,177 +0.8%$336,860 +1.9%
    2018$6,125 +0.8%$330,579 +2.1%
    2017$6,078 -0.5%$323,780 +2.1%
    2016$6,106 -1.5%$317,120 +788.3%
    2015$6,197 +753.2%$35,700 -7.4%
    2014$726 $38,535 +41.2%
    2013-- $27,300 -37.9%
    2012-- $43,988
    2011-- $43,988
    2010-- $43,988 -15%
    2009-- $51,750 -50%
    2007-- $103,500 +18%
    2006-- $87,745 +27.2%
    2005-- $69,000
    Find assessor info on the county website

    Neighborhood: 32174

    Nearby schools

    GreatSchools rating
    Get a cash offer in 3 minutes
    Find out how much your home could sell for in as little as 3 minutes with a no-obligation cash offer.
    Estimated market value
    $685,600
    Get a cash offer in 3 minutes
    Find out how much your home could sell for in as little as 3 minutes with a no-obligation cash offer.
    Estimated market value
    $685,600