Welcome to lakeview living in Saw Creek Estates, with this beautifully located townhouse overlooking Millpond that offers a unique combination of peace, convenience, and ways of living. Wake up to relax by watching beautiful water and access the outdoor pool, beach, and lake for kayaking and canoeing--a resort-style lifestyle right in front of your door. This 2-bedroom, 1.5-bath home features a large loft with open space for a den, guest space, or additional sleeping quarters. Convenient to live in, the property offers a low-maintenance living style that allows you to spend more time enjoying the surroundings and less time on upkeep. By the back gate is East access and this property has an advantage for commuters with fast in-and-out access to major routes. Enjoy available features like indoor and outdoor pools, ski slope, fitness center, lakes, beaches, tennis courts, 24-hour gated security, etc. Perfect for a primary residence, second home, or weekend getaway, this one is a great starter in one of the Poconos' most sought after neighborhoods. An actual little retreat without the sense of being away--approximately 1.5-2 hours to major metro areas, making it ideal for both everyday living and weekend getaways.
Sold for $205,000
$205,000
3305 Windermere Dr #3305, Bushkill, PA 18324
3beds
1,524sqft
Townhouse
Built in 1991
1,742 Square Feet Lot
$205,800 Zestimate®
$135/sqft
$2,129 Estimated rent
Home value
$205,800
$185,000 - $228,000
$2,129/mo
Zestimate® history
Owner options
List your home for rent
$2,129/mo
Rent Zestimate®
Find your next renter with Zillow Rental Manager. Plus, with online applications, you can quickly screen prospective tenants – for free.
$2,129/mo
Rent Zestimate®
Refinance and save
$5,700/mo
Est. payment
Refinancing to a lower rate could help reduce your monthly payments and save thousands over the life of the loan.
$5,700/mo
Est. payment
Explore your selling options
Work with a Zillow partner agent
Leverage their expertise and Zillow's premium Showcase listings to get your home seen by more buyers.
Get startedList with your own agent
Get your home in front of millions of buyers by listing it on Zillow.
Learn how to do itSell it yourself
Take full control of how buyers see your home on Zillow by listing For Sale by Owner (FSBO).
List your homeWhat's special
Indoor and outdoor poolsLakes beaches tennis courts
Zillow last checked:
Listing updated:
Listed by:
Barbara Geiss 570-972-8221,
RE/MAX of the Poconos
Bought with:
(Not a member of any Non-Realtor
NON MEMBER
Source: PMAR,MLS#: PM-140775
Facts & features
Interior
Bedrooms & bathrooms
- Bedrooms: 3
- Bathrooms: 2
- Full bathrooms: 1
- 1/2 bathrooms: 1
Heating
- Forced Air, Heat Pump, Electric, Wood
Cooling
- Central Air, Window Unit(s)
Appliances
- Included: Electric Range, Refrigerator, Water Heater, Dishwasher, Washer, Dryer
- Laundry: Main Level
Features
- Flooring: Carpet, Luxury Vinyl, Tile
- Doors: Sliding Doors
- Basement: Crawl Space
- Number of fireplaces: 1
- Fireplace features: Living Room, Wood Burning
- Furnished: Yes
- Common walls with other units/homes: 2+ Common Walls
Interior area
- Total structure area: 1,524
- Total interior livable area: 1,524 sqft
- Finished area above ground: 1,524
- Finished area below ground: 0
Property
Parking
- Total spaces: 2
- Parking features: Association
- Uncovered spaces: 2
Features
- Stories: 3
- Patio & porch: Deck
- Exterior features: Storage
- Pool features: Other
- Has view: Yes
- View description: Other
Lot
- Size: 1,742 Square Feet
- Features: Level, Cleared
Details
- Parcel number: 107847
- Zoning: Res
- Zoning description: Residential
- Special conditions: Standard
Construction
Type & style
- Home type: Townhouse
- Architectural style: Other
- Property subtype: Townhouse
Materials
- Vinyl Siding
- Roof: Asphalt,Fiberglass
Condition
- Year built: 1991
Utilities & green energy
- Electric: 200+ Amp Service
- Sewer: Private Sewer
- Water: Private
- Utilities for property: Cable Available
Community & HOA
Community
- Security: 24 Hour Security
- Subdivision: Mill Pond (Saw Creek)
HOA
- Has HOA: Yes
- Amenities included: Security, Gated, Clubhouse, Picnic Area, Parking, Recreation Facilities, Ski Accessible, Outdoor Pool, Indoor Pool, Spa/Hot Tub, Fitness Center, Tennis Court(s)
- Services included: See Remarks
- HOA fee: $4,258 annually
Location
- Region: Bushkill
Financial & listing details
- Price per square foot: $135/sqft
- Annual tax amount: $4,325
- Date on market: 4/28/2026
- Listing terms: Cash,Conventional
- Road surface type: Paved
Price history
| Date | Event | Price |
|---|---|---|
| 7/24/2026 | Sold | $205,000-2.4%$135/sqft |
Source: PMAR #PM-140775 Report a problem | ||
| 6/22/2026 | Pending sale | $210,000$138/sqft |
Source: PMAR #PM-140775 Report a problem | ||
| 4/28/2026 | Listed for sale | $210,000$138/sqft |
Source: PMAR #PM-140775 Report a problem | ||
Public tax history
Tax history is unavailable.
Neighborhood: 18324
Nearby homes
- $200,7002 bd3 ba1.8k sqft3307 Windermere Dr, Bushkill, PA 18324Off Market
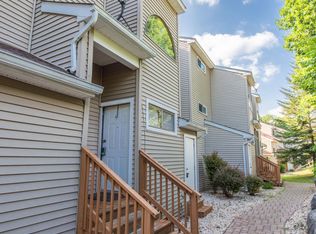
- $205,0002 bd2 ba1.4k sqft3305 Windermere Dr, Bushkill, PA 18324Sold
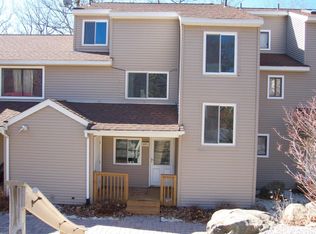
- $209,1004 bd3 ba2k sqft3303 Windermere Dr, Bushkill, PA 18324Off Market
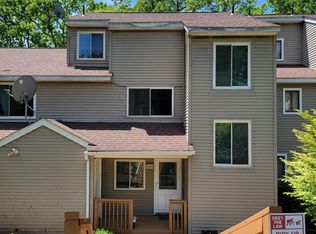
- $215,1002 bd2 ba1.5k sqft3309 Windermere Dr, Bushkill, PA 18324Off Market
- $205,0003 bd2 ba1.5k sqft3301 Windermere Dr, Bushkill, PA 18324For Sale
- $237,6003 bd2 ba1.5k sqft3311 Windermere Dr, Bushkill, PA 18324Off Market
- $211,9003 bd2 ba1.5k sqft3331 Windermere Dr, Bushkill, PA 18324Off Market
- $198,4003 bd3 ba1.6k sqft3329 Windermere Dr, Bushkill, PA 18324Off Market
Nearby schools
GreatSchools rating
- 4/10Middle Smithfield El SchoolGrades: K-5Distance: 4.3 mi
- 4/10Lehman Intermediate SchoolGrades: 6-8Distance: 9.1 mi
- 4/10East Stroudsburg Senior High School NorthGrades: 9-12Distance: 4.8 mi
Get a cash offer in 3 minutes
Find out how much your home could sell for in as little as 3 minutes with a no-obligation cash offer.
Estimated market value
$205,800
Get a cash offer in 3 minutes
Find out how much your home could sell for in as little as 3 minutes with a no-obligation cash offer.
Estimated market value
$205,800
- Pennsylvania
- Pike County
- Bushkill
- 18324
- 3305 Windermere Dr Unit 3305
