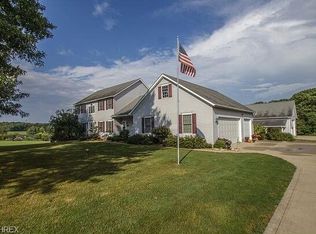
This beautifully maintained home offers 3–4 bedrooms, 2.5 baths, and an impressive blend of comfort, style, and functional living spaces.
A welcoming entry foyer is flanked by a dedicated home office to the right and a formal dining room to the left—perfect for both everyday living and entertaining.
At the heart of the home is the updated kitchen, featuring granite countertops, tile backsplash, electric double ovens, gas cooktop, and warm maple cabinetry with new hardware. The formal dining room, with stylish LVT flooring and an elegant chandelier, creates an inviting space for gatherings.
There is a spacious family room filled with natural light from two skylights and features LVT flooring, plantation shutters, a ceiling fan, and a gas fireplace that can easily be converted back to wood-burning if desired.
The primary suite provides a peaceful retreat with LVT flooring, ceiling fan, walk-in closet, and a pocket door leading to a versatile bonus room—ideal for a home office, nursery, exercise room, or optional 4th bedroom. The private en-suite bath includes a large walk-in shower, newer vanity, and quartz countertop. Two additional bedrooms offer generous space, LVT flooring, and ceiling fans.
Convenience continues with a first-floor laundry room featuring a stationary tub, storage cabinets, and included washer and dryer, (electric).
The finished basement expands your living and entertainment options with a workout room, sound-deadening theater room, dry bar, and multiple storage areas.
A spacious 3-car garage completes the home with two openers, floor drain, cold water spigot, and built-in storage cabinets—perfect for organization.
Enjoy the perfect blend of privacy and convenience on nearly 3 acres, while remaining just minutes from I-271 and I-71. Escape the noise in this exclusive one-street neighborhood while staying close to everything you need.
There are numerous updates—see full list in MLS supplements.
Closed
$602,500
3305 Woodling Way, Medina, OH 44256
4beds
3,857sqft
Single Family Residence
Built in 1993
2.79 Acres Lot
$607,300 Zestimate®
$156/sqft
$4,027 Estimated rent
Home value
$607,300
$504,000 - $729,000
$4,027/mo
Zestimate® history
Owner options
List your home for rent
$4,027/mo
Rent Zestimate®
Find your next renter with Zillow Rental Manager. Plus, with online applications, you can quickly screen prospective tenants – for free.
$4,027/mo
Rent Zestimate®
Refinance and save
$3,889/mo
Est. payment
Refinancing to a lower rate could help reduce your monthly payments and save thousands over the life of the loan.
$3,889/mo
Est. payment
Explore your selling options
Work with a Zillow partner agent
Leverage their expertise and Zillow's premium Showcase listings to get your home seen by more buyers.
Get startedList with your own agent
Get your home in front of millions of buyers by listing it on Zillow.
Learn how to do itSell it yourself
Take full control of how buyers see your home on Zillow by listing For Sale by Owner (FSBO).
List your homeWhat's special
Gas fireplaceCeiling fanDedicated home officeWelcoming entry foyerPlantation shuttersGranite countertopsNewer vanity
Zillow last checked:
Listing updated:
Listed by:
Mary Fitzgerald 216-496-0240 mary@maryfitzgeraldrealtor.com,
Keller Williams Elevate
Bought with:
Bonnie Phillips, 2019004176
Redfin Real Estate Corporation
Source: MLS Now,MLS#: 5200670 Originating MLS: Akron Cleveland Association of REALTORS
Originating MLS: Akron Cleveland Association of REALTORSFacts & features
Interior
Bedrooms & bathrooms
- Bedrooms: 4
- Bathrooms: 3
- Full bathrooms: 2
- 1/2 bathrooms: 1
- Main level bathrooms: 3
- Main level bedrooms: 4
Primary bedroom
- Description: Ceiling fan, walk in closet, LVT flooring,Flooring: Luxury Vinyl Tile
- Features: Walk-In Closet(s)
- Level: First
- Dimensions: 23 x 17
Bedroom
- Description: Spacious in size, ceiling fan,Flooring: Luxury Vinyl Tile
- Level: First
- Dimensions: 11 x 13
Bedroom
- Description: This is a tandem bdrm off the Master Bedroom. Could make, a great Nursery, exercise rm, office
- Level: First
- Dimensions: 11 x 9
Bedroom
- Description: Ceiling fan, LVT flooring,Flooring: Luxury Vinyl Tile
- Level: First
- Dimensions: 11 x 13
Primary bathroom
- Description: Quartz counter, large walk in shower, LVT flooring,Flooring: Luxury Vinyl Tile
- Level: First
- Dimensions: 11 x 9
Dining room
- Description: Flooring: Luxury Vinyl Tile
- Features: Window Treatments
- Level: First
- Dimensions: 14 x 10
Family room
- Level: First
- Dimensions: 19 x 14
Kitchen
- Description: Flooring: Luxury Vinyl Tile
- Features: Breakfast Bar, Granite Counters
- Level: First
- Dimensions: 13 x 16
Laundry
- Description: Flooring: Luxury Vinyl Tile
- Level: First
- Dimensions: 6 x 10
Office
- Description: Flooring: Luxury Vinyl Tile
- Level: First
- Dimensions: 14 x 10
Sitting room
- Description: Flooring: Luxury Vinyl Tile
- Features: Window Treatments
- Level: First
- Dimensions: 10 x 16
Heating
- Forced Air, Fireplace(s), Gas
Cooling
- Central Air, Ceiling Fan(s)
Appliances
- Included: Built-In Oven, Cooktop, Dryer, Dishwasher, Microwave, Refrigerator, Water Softener, Washer
- Laundry: Electric Dryer Hookup, Main Level, Laundry Tub, Sink
Features
- Ceiling Fan(s), Chandelier, Dry Bar, Entrance Foyer, Granite Counters, Kitchen Island, Pantry, Walk-In Closet(s)
- Windows: Blinds, Bay Window(s), Double Pane Windows, Insulated Windows, Plantation Shutters, Skylight(s), Window Coverings
- Basement: Finished,Sump Pump
- Number of fireplaces: 1
- Fireplace features: Family Room, Glass Doors, Gas Log, Gas
Interior area
- Total structure area: 3,857
- Total interior livable area: 3,857 sqft
- Finished area above ground: 2,536
- Finished area below ground: 1,321
Property
Parking
- Total spaces: 3
- Parking features: Attached, Garage, Garage Door Opener, Inside Entrance, Kitchen Level, Garage Faces Side, Water Available
- Attached garage spaces: 3
Features
- Levels: One
- Stories: 1
- Patio & porch: Deck, Front Porch, Patio
- Exterior features: Fire Pit, Lighting, Private Yard
Lot
- Size: 2.79 Acres
- Features: Dead End, Landscaped
Details
- Parcel number: 00507B22040
- Special conditions: Standard
Construction
Type & style
- Home type: SingleFamily
- Architectural style: Ranch
- Property subtype: Single Family Residence
Materials
- Vinyl Siding
- Roof: Asbestos Shingle
Condition
- Year built: 1993
Details
- Warranty included: Yes
Utilities & green energy
- Sewer: Septic Tank
- Water: Well
Community & HOA
Community
- Security: Carbon Monoxide Detector(s)
- Subdivision: Dun Roven Farm
HOA
- Has HOA: No
Location
- Region: Medina
Financial & listing details
- Price per square foot: $156/sqft
- Tax assessed value: $483,970
- Annual tax amount: $6,270
- Date on market: 4/12/2026
- Cumulative days on market: 5 days
Price history
| Date | Event | Price |
|---|---|---|
| 5/15/2026 | Sold | $602,500+0.4%$156/sqft |
Source:  MLS Now #5200670 Report a problem MLS Now #5200670 Report a problem | ||
| 4/16/2026 | Pending sale | $600,000$156/sqft |
Source: MLS Now #5200670 Report a problem | ||
| 4/12/2026 | Listed for sale | $600,000$156/sqft |
Source: MLS Now #5200670 Report a problem | ||
Public tax history
| Year | Property taxes | Tax assessment |
|---|---|---|
| 2025 | $6,271 +11% | $169,390 +19.4% |
| 2024 | $5,650 -0.1% | $141,810 |
| 2023 | $5,655 +4.9% | $141,810 |
| 2022 | $5,390 +8.8% | $141,810 +30% |
| 2021 | $4,953 | $109,090 |
| 2020 | $4,953 -0.3% | $109,090 |
| 2019 | $4,969 +3.6% | $109,090 +8.3% |
| 2018 | $4,797 -0.3% | $100,740 |
| 2017 | $4,810 +5.6% | $100,740 |
| 2016 | $4,553 +3.2% | $100,740 +7% |
| 2015 | $4,414 +0.4% | $94,150 |
| 2014 | $4,398 -0.2% | $94,150 |
| 2013 | $4,407 +2.5% | $94,150 +4.9% |
| 2012 | $4,297 +1.8% | $89,790 |
| 2011 | $4,222 +14.7% | $89,790 |
| 2010 | $3,681 -4% | $89,790 -8.6% |
| 2009 | $3,835 -1.7% | $98,280 |
| 2008 | $3,902 -0.3% | $98,280 |
| 2007 | $3,914 +8.1% | $98,280 +13.5% |
| 2006 | $3,620 +2.2% | $86,580 |
| 2005 | $3,542 +0.2% | $86,580 |
| 2004 | $3,536 +0.1% | $86,580 +5.5% |
| 2003 | $3,531 +1.8% | $82,040 |
| 2002 | $3,470 +100.2% | $82,040 +0% |
| 2001 | $1,733 | $82,030 +13.5% |
| 2000 | -- | $72,250 |
Find assessor info on the county website
Neighborhood: 44256
Nearby homes
- $521,7003 bd2 ba2.3k sqft3333 Woodling Way, Medina, OH 44256Off Market
- $550,0004 bd3 ba2.7k sqft3289 Woodling Way, Medina, OH 44256Sold
- $772,9004 bd3 ba3.8k sqft3345 Woodling Way, Medina, OH 44256Off Market
- $833,3004 bd3 ba2.9k sqft3271 Woodling Way, Medina, OH 44256Off Market
- $--2.89 AcresWoodling Way, Medina, OH 44256Off Market
- $--2.84 AcresWoodling Way, Medina, OH 44256Off Market
- $--2.85 AcresWoodling Way, Medina, OH 44256Off Market
- $677,6004 bd2 ba3.1k sqft3373 Woodling Way, Medina, OH 44256Off Market
Nearby schools
GreatSchools rating
- 9/10Granger Elementary SchoolGrades: PK-5Distance: 2 mi
- 8/10Highland Middle SchoolGrades: 6-8Distance: 1.8 mi
- 8/10Highland High SchoolGrades: 9-12Distance: 2.1 mi
Schools provided by the listing agent
- District: Highland LSD Medina- 5205
Source: MLS Now. This data may not be complete. We recommend contacting the local school district to confirm school assignments for this home.
Get a cash offer in 3 minutes
Find out how much your home could sell for in as little as 3 minutes with a no-obligation cash offer.
Estimated market value
$607,300
Get a cash offer in 3 minutes
Find out how much your home could sell for in as little as 3 minutes with a no-obligation cash offer.
Estimated market value
$607,300
- Ohio
- Medina County
- Medina
- 44256
- 3305 Woodling Way
Nearby cities
Nearby zip codes
Other Medina Topics
