Welcome to 33050 Canopy Lane — a stunning, upgraded home in the heart of Canyon Hills! This spacious floor plan offers flexibility and style with beautiful flooring, a convenient downstairs bedroom, and three more bedrooms upstairs, including a luxurious primary suite. Your spa-like primary bathroom offers the ultimate retreat, featuring a walk-in shower with multiple adjustable shower heads, a shampoo niche, and a built-in bench seat — the perfect escape after a long day. A large loft adds extra versatility as a home office, playroom, or bonus living space. The chef’s kitchen is a dream come true, showcasing custom marble countertops, rich cabinetry, and expansive counter space — perfect for entertaining or everyday living. Step outside to your private backyard retreat — complete with a covered gazebo and relaxing spa, ideal for entertaining or recharging under the stars. This energy-efficient home comes equipped with a whole-house fan, solar panels, and a rare full battery backup system for added peace of mind and long-term savings. Enjoy resort-style living with Canyon Hills amenities: sparkling pools, parks, sports courts, splash pad, playgrounds, and miles of scenic trails — all just minutes from great schools and shopping.
Sold for $660,000
Listed by: Abundance Real Estate • Misty Cochren • Contact: 951-244-4663
Bought with: Destiny Six Financial RE Mortg
$660,000
33050 Canopy Ln, Lake Elsinore, CA 92532
5beds
2,885sqft
Single Family Residence
Built in 2004
5,663 Square Feet Lot
$667,300 Zestimate®
$229/sqft
$3,495 Estimated rent
Home value
$667,300
$601,000 - $741,000
$3,495/mo
Zestimate® history
Owner options
List your home for rent
$3,495/mo
Rent Zestimate®
Find your next renter with Zillow Rental Manager. Plus, with online applications, you can quickly screen prospective tenants – for free.
$3,495/mo
Rent Zestimate®
Refinance and save
$4,395/mo
Est. payment
Refinancing to a lower rate could help reduce your monthly payments and save thousands over the life of the loan.
$4,395/mo
Est. payment
Explore your selling options
Work with a Zillow partner agent
Leverage their expertise and Zillow's premium Showcase listings to get your home seen by more buyers.
Get startedList with your own agent
Get your home in front of millions of buyers by listing it on Zillow.
Learn how to do itSell it yourself
Take full control of how buyers see your home on Zillow by listing For Sale by Owner (FSBO).
List your homeWhat's special
Spacious loftStunning flooringLuxurious spa showerCustom cabinetsEnclosed gazebo
Zillow last checked:
Listing updated:
Listed by:
Misty Cochren DRE #01946178 909-214-2355,
Abundance Real Estate,
Stephen Cochren DRE #01981152 951-457-3411,
Abundance Real Estate
Bought with:
Derrick Luckett, DRE #01271639
Destiny Six Financial RE Mortg
Source: CRMLS,MLS#: SW25086120 Originating MLS: California Regional MLS
Originating MLS: California Regional MLSFacts & features
Interior
Bedrooms & bathrooms
- Bedrooms: 5
- Bathrooms: 3
- Full bathrooms: 2
- 1/2 bathrooms: 1
- Main level bathrooms: 1
- Main level bedrooms: 1
Rooms
- Room types: Bedroom, Family Room, Kitchen, Laundry, Loft, Living Room, Primary Bathroom, Primary Bedroom, Other, Dining Room
Bedroom
- Features: Bedroom on Main Level
Bathroom
- Features: Bathroom Exhaust Fan, Bathtub, Dual Sinks, Multiple Shower Heads, Remodeled, Separate Shower, Tub Shower, Upgraded, Walk-In Shower
Kitchen
- Features: Kitchen Island, Kitchen/Family Room Combo, Remodeled, Updated Kitchen
Other
- Features: Walk-In Closet(s)
Heating
- Central, Fireplace(s)
Cooling
- Central Air
Appliances
- Included: Double Oven, Dishwasher, Gas Cooktop, Microwave, Trash Compactor, Water Heater
- Laundry: Inside
Features
- Built-in Features, Ceiling Fan(s), Separate/Formal Dining Room, Eat-in Kitchen, High Ceilings, Open Floorplan, Paneling/Wainscoting, Bedroom on Main Level, Loft, Walk-In Closet(s)
- Flooring: Carpet, Laminate, Tile
- Windows: Plantation Shutters
- Has fireplace: Yes
- Fireplace features: Family Room
- Common walls with other units/homes: No Common Walls
Interior area
- Total interior livable area: 2,885 sqft
Property
Parking
- Total spaces: 2
- Parking features: Direct Access, Driveway, Garage
- Attached garage spaces: 2
Features
- Levels: Two
- Stories: 2
- Entry location: 1
- Pool features: Association, Community
- Has spa: Yes
- Spa features: Above Ground, Association, Community, Private
- Has view: Yes
- View description: Mountain(s), Neighborhood
Lot
- Size: 5,663 Square Feet
- Features: Back Yard, Front Yard, Landscaped
Details
- Additional structures: Gazebo
- Parcel number: 363710020
- Special conditions: Standard
Construction
Type & style
- Home type: SingleFamily
- Property subtype: Single Family Residence
Condition
- New construction: No
- Year built: 2004
Utilities & green energy
- Sewer: Public Sewer
- Water: Public
Community & HOA
Community
- Features: Biking, Curbs, Dog Park, Park, Street Lights, Sidewalks, Pool
- Security: Smoke Detector(s)
HOA
- Has HOA: Yes
- Amenities included: Clubhouse, Sport Court, Dog Park, Fire Pit, Barbecue, Picnic Area, Playground, Pickleball, Spa/Hot Tub, Tennis Court(s), Trail(s)
- HOA fee: $130 monthly
- HOA name: Cottonwood
- HOA phone: 800-400-2284
Location
- Region: Lake Elsinore
Financial & listing details
- Price per square foot: $229/sqft
- Tax assessed value: $264,599
- Annual tax amount: $5,551
- Date on market: 4/29/2025
- Cumulative days on market: 26 days
- Listing terms: Submit
- Exclusions: Fridge, Washer, Dryer
Price history
| Date | Event | Price |
|---|---|---|
| 6/25/2025 | Sold | $660,000+0.4%$229/sqft |
Source:  CRMLS #SW25086120 Report a problem CRMLS #SW25086120 Report a problem | ||
| 6/4/2025 | Pending sale | $657,500$228/sqft |
Source: CRMLS #SW25086120 Report a problem | ||
| 5/31/2025 | Price change | $657,500-0.4%$228/sqft |
Source: CRMLS #SW25086120 Report a problem | ||
| 5/1/2025 | Listed for sale | $659,999+222%$229/sqft |
Source: CRMLS #SW25086120 Report a problem | ||
| 10/26/2009 | Sold | $205,000-12.8%$71/sqft |
Source: Public Record Report a problem | ||
| 4/10/2009 | Listing removed | $235,000$81/sqft |
Source: Listhub #S559004 Report a problem | ||
| 1/29/2009 | Price change | $235,000-20.3%$81/sqft |
Source: Listhub #S559004 Report a problem | ||
| 1/10/2009 | Listed for sale | $295,000-33%$102/sqft |
Source: Listhub #S559004 Report a problem | ||
| 4/14/2005 | Sold | $440,000$153/sqft |
Source: Public Record Report a problem | ||
Public tax history
| Year | Property taxes | Tax assessment |
|---|---|---|
| 2025 | $5,551 -1.2% | $264,599 +2% |
| 2024 | $5,620 +1.5% | $259,412 +2% |
| 2023 | $5,535 -25.2% | $254,327 +2% |
| 2022 | $7,396 +40.5% | $249,341 +2% |
| 2021 | $5,264 -0.3% | $244,453 +1% |
| 2020 | $5,279 +1.8% | $241,948 +2% |
| 2019 | $5,185 +2% | $237,205 +2% |
| 2018 | $5,085 +1.8% | $232,555 +2% |
| 2017 | $4,996 | $227,996 +2% |
| 2016 | $4,996 +4% | $223,526 +1.5% |
| 2015 | $4,804 +2.4% | $220,171 +2% |
| 2014 | $4,693 | $215,859 +0.5% |
| 2013 | -- | $214,885 +2% |
| 2012 | -- | $210,673 +2% |
| 2011 | -- | $206,543 +0.8% |
| 2010 | -- | $205,000 -12.8% |
| 2009 | -- | $235,000 -39.4% |
| 2008 | -- | $388,000 -15.2% |
| 2007 | -- | $457,776 +2% |
| 2006 | -- | $448,800 +39.6% |
| 2005 | -- | $321,491 |
Find assessor info on the county website
Neighborhood: 92532
Nearby homes
- $628,2005 bd3 ba2.7k sqft33048 Canopy Ln, Lake Elsinore, CA 92532Off Market
- $618,9004 bd2 ba2.8k sqft33052 Canopy Ln, Lake Elsinore, CA 92532Off Market

- $3,3004 bd3 ba2.8k sqft33046 Canopy Ln, Lake Elsinore, CA 92532For Rent
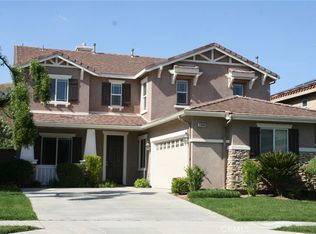
- $647,3005 bd3 ba2.8k sqft33054 Canopy Ln, Lake Elsinore, CA 92532Off Market
- $632,1004 bd2 ba2.7k sqft33044 Canopy Ln, Lake Elsinore, CA 92532Off Market
- $590,2003 bd2 ba2.5k sqft33056 Canopy Ln, Lake Elsinore, CA 92532Off Market
- $660,2004 bd5 ba2.7k sqft32364 Clear Water Dr, Lake Elsinore, CA 92532Off Market
- $581,0003 bd2 ba2k sqft32365 Clear Water Dr, Lake Elsinore, CA 92532Off Market
Nearby schools
GreatSchools rating
- 8/10Cottonwood Canyon Elementary SchoolGrades: K-5Distance: 0.4 mi
- 5/10Canyon Lake Middle SchoolGrades: 6-8Distance: 0.3 mi
- 5/10Elsinore High SchoolGrades: 9-12Distance: 2.9 mi
Get a cash offer in 3 minutes
Find out how much your home could sell for in as little as 3 minutes with a no-obligation cash offer.
Estimated market value
$667,300
Get a cash offer in 3 minutes
Find out how much your home could sell for in as little as 3 minutes with a no-obligation cash offer.
Estimated market value
$667,300
- California
- Riverside County
- Lake Elsinore
- 92532
- 33050 Canopy Ln
Nearby cities
Nearby zip codes
Other Lake Elsinore Topics
