Skip main navigation
Sold for $664,990
  • Listed by: Taylor Morrison Services • LESLIE OLIVO • Contact: 949-833-3600
    Bought with: NONMEMBER MRML
    $664,990

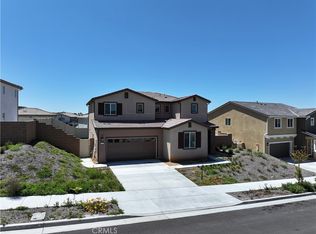
    33050 Chiffon Ln, Winchester, CA 92596

    5beds
    2,716sqft
    Single Family Residence
    Built in 2023
    7,040 Square Feet Lot
    $685,900 Zestimate®
    $245/sqft
    $3,846 Estimated rent

    Home value

    $685,900

    $652,000 - $720,000

    $3,846/mo

    Zestimate® history
    Loading
    Loading...

    Owner options

    List your home for rent

    $3,846/mo

    Rent Zestimate®

    Find your next renter with Zillow Rental Manager. Plus, with online applications, you can quickly screen prospective tenants – for free.

    Learn more

    $3,846/mo

    Rent Zestimate®

    Refinance and save

    $4,354/mo

    Est. payment

    Refinancing to a lower rate could help reduce your monthly payments and save thousands over the life of the loan.

    See today's rates

    $4,354/mo

    Est. payment

    Explore your selling options

    Work with a Zillow partner agent

    Leverage their expertise and Zillow's premium Showcase listings to get your home seen by more buyers.

    Get started

    List with your own agent

    Get your home in front of millions of buyers by listing it on Zillow.

    Learn how to do it

    Sell it yourself

    Take full control of how buyers see your home on Zillow by listing For Sale by Owner (FSBO).

    List your home

    What's special

    MLS#EV23137226 REPRESENTATIVE PHOTOS ADDED! January 2024 Completion! The spacious two-story Plan 7 in Rosa at Siena features 5 bedrooms, 3 baths, a large loft, attached 2-car garage, and 2,716 square feet of living space. A large great room which flows effortlessly into the dining and kitchen with island is an entertainer's dream! A first-floor bedroom with a shared bath near the foyer is perfect for any overnight guests, and the tech space is perfect for a study area for the kids! The second-story owner's suite features a large walk-in closet, shower, dual sink vanity, and an enclosed water closet. An open loft is a fun entertaining space for family and friends! Three secondary bedrooms, a shared full bath, and convenient laundry room complete this stunning home.

    Zillow last checked:

    Listing updated:

    Listed by:

    LESLIE OLIVO DRE #01494642 lolivo@taylormorrison.com,

    Taylor Morrison Services

    Bought with:

    General NONMEMBER, DRE #01954224

    NONMEMBER MRML

    Source: CRMLS,MLS#: EV23137226MLS LogoOriginating MLS: California Regional MLS

    Facts & features

    Interior

    Bedrooms & bathrooms
    • Bedrooms: 5
    • Bathrooms: 3
    • Full bathrooms: 3
    • Main level bathrooms: 1
    • Main level bedrooms: 1
    Rooms
    • Room types: Foyer, Dining Room
    Bathroom
    • Features: Bathroom Exhaust Fan
    Kitchen
    • Features: Kitchen Island, Quartz Counters
    Heating
    • Central
    Cooling
    • Central Air
    Appliances
    • Included: Dishwasher
    • Laundry: Inside, Upper Level
    Features
    • Separate/Formal Dining Room, Pantry, Entrance Foyer
    • Flooring: Vinyl
    • Has fireplace: No
    • Fireplace features: None
    • Common walls with other units/homes: No Common Walls
    Interior area
    • Total interior livable area: 2,716 sqft

    Property

    Parking
    • Total spaces: 2
    • Parking features: Direct Access, Garage
    • Attached garage spaces: 2
    Features
    • Levels: Two
    • Stories: 2
    • Entry location: Ground
    • Patio & porch: Front Porch
    • Pool features: Community, Association
    • Has spa: Yes
    • Spa features: Community
    • Has view: Yes
    • View description: None
    Lot
    • Size: 7,040 Square Feet
    • Features: Back Yard
    Details
    • Zoning: Residential
    • Special conditions: Standard

    Construction

    Type & style
    • Home type: SingleFamily
    • Architectural style: Traditional
    • Property subtype: Single Family Residence
    Condition
    • New construction: Yes
    • Year built: 2023
    Details
    • Builder model: Plan 7CR
    • Builder name: Taylor Morrison

    Utilities & green energy

    • Sewer: Public Sewer
    • Water: Public
    • Utilities for property: Cable Available, Electricity Connected, Natural Gas Connected, Water Connected

    Community & HOA

    Community
    • Features: Park, Pool
    • Security: Carbon Monoxide Detector(s), Smoke Detector(s)
    HOA
    • Has HOA: Yes
    • Amenities included: Pool, Spa/Hot Tub
    • HOA fee: $152 monthly
    • HOA name: Siena Master Association
    • HOA phone: 949-833-2600
    Location
    • Region: Winchester

    Financial & listing details

    • Price per square foot: $245/sqft
    • Date on market: 7/25/2023
    • Cumulative days on market: 134 days
    • Listing terms: Cash,Conventional,FHA,VA Loan

    Price history

    DateEventPrice
    2/28/2024Sold$664,990-0.7%$245/sqft
    Source: CRMLS #EV23137226 Report a problem
    1/15/2024Pending sale$669,990$247/sqft
    Source: CRMLS #EV23137226 Report a problem
    1/13/2024Price change$669,990+0.8%$247/sqft
    Source: CRMLS #EV23137226 Report a problem
    12/1/2023Price change$664,990-3.6%$245/sqft
    Source: Taylor Morrison Report a problem
    7/21/2023Listed for sale$689,880$254/sqft
    Source: Taylor Morrison Report a problem

    Public tax history

    Tax history is unavailable.

    Neighborhood: 92596

    Nearby schools

    GreatSchools rating
    Get a cash offer in 3 minutes
    Find out how much your home could sell for in as little as 3 minutes with a no-obligation cash offer.
    Estimated market value
    $685,900
    Get a cash offer in 3 minutes
    Find out how much your home could sell for in as little as 3 minutes with a no-obligation cash offer.
    Estimated market value
    $685,900