Situated on over an acre of land, this wonderful 3 bedroom, 2 bath home provides a serene and private setting, surrounded by lush trees, landscaping, and abundant wildlife. Step inside and be amazed by the well-cared-for interior. With lots of windows throughout, natural light floods every room, creating a warm and welcoming atmosphere. An open floorplan, in which the kitchen seamlessly connects the dining and living areas, making it perfect for entertaining.
The owner's suite is truly a retreat with its spacious layout, complete with his and her closets and a gorgeous, oversized shower. You'll love waking up every morning in this peaceful oasis.
The three car garage and circle driveway ensures ample parking space for you and guests.
Located within White Bluff Resort, you'll have access to fantastic amenities such as golf, pools, tennis courts,and Lake Whitney. Whether you enjoy outdoor activities or simply appreciate the beauty of nature, this home has something for everyone.
Sold
Price Unknown
33054 Greenhill Dr, Whitney, TX 76692
3beds
1,944sqft
Single Family Residence
Built in 2000
1.02 Acres Lot
$384,200 Zestimate®
$--/sqft
$1,879 Estimated rent
Home value
$384,200
$365,000 - $403,000
$1,879/mo
Zestimate® history
Owner options
List your home for rent
$1,879/mo
Rent Zestimate®
Find your next renter with Zillow Rental Manager. Plus, with online applications, you can quickly screen prospective tenants – for free.
$1,879/mo
Rent Zestimate®
Refinance and save
$1,500/mo
Est. payment
Refinancing to a lower rate could help reduce your monthly payments and save thousands over the life of the loan.
$1,500/mo
Est. payment
Explore your selling options
Work with a Zillow partner agent
Leverage their expertise and Zillow's premium Showcase listings to get your home seen by more buyers.
Get startedList with your own agent
Get your home in front of millions of buyers by listing it on Zillow.
Learn how to do itSell it yourself
Take full control of how buyers see your home on Zillow by listing For Sale by Owner (FSBO).
List your homeWhat's special
Zillow last checked:
Listing updated:
Listed by:
Janet Gummelt 0667586 903-875-4164,
Fathom Realty 888-455-6040
Bought with:
Janet Gummelt
Fathom Realty
Source: NTREIS,MLS#: 20515352
Facts & features
Interior
Bedrooms & bathrooms
- Bedrooms: 3
- Bathrooms: 2
- Full bathrooms: 2
Primary bedroom
- Features: Dual Sinks, En Suite Bathroom, Walk-In Closet(s)
- Level: First
- Dimensions: 17 x 13
Bedroom
- Features: Ceiling Fan(s), Split Bedrooms, Walk-In Closet(s)
- Level: First
- Dimensions: 16 x 11
Bedroom
- Features: Ceiling Fan(s), Split Bedrooms
- Level: First
- Dimensions: 12 x 11
Dining room
- Level: First
- Dimensions: 12 x 13
Kitchen
- Features: Breakfast Bar, Built-in Features, Pantry, Walk-In Pantry
- Level: First
- Dimensions: 11 x 9
Living room
- Features: Built-in Features, Fireplace
- Level: First
- Dimensions: 21 x 17
Office
- Features: Built-in Features, Ceiling Fan(s)
- Level: First
- Dimensions: 12 x 10
Heating
- Central, Electric
Cooling
- Central Air, Ceiling Fan(s), Electric
Appliances
- Included: Dishwasher, Electric Oven, Electric Water Heater
- Laundry: Washer Hookup, Electric Dryer Hookup, Laundry in Utility Room
Features
- Built-in Features, Decorative/Designer Lighting Fixtures, Open Floorplan, Pantry, Vaulted Ceiling(s), Walk-In Closet(s)
- Flooring: Carpet, Tile
- Windows: Window Coverings
- Has basement: No
- Number of fireplaces: 1
- Fireplace features: Decorative
Interior area
- Total interior livable area: 1,944 sqft
Property
Parking
- Total spaces: 3
- Parking features: Circular Driveway, Door-Multi, Door-Single, Garage, Garage Door Opener, Garage Faces Side
- Attached garage spaces: 3
- Has uncovered spaces: Yes
Features
- Levels: One
- Stories: 1
- Patio & porch: Covered
- Exterior features: Lighting
- Pool features: None, Community
- Fencing: Metal
- Body of water: Whitney
Lot
- Size: 1.02 Acres
- Features: Landscaped, Level, Many Trees, Sprinkler System
Details
- Parcel number: 149425
Construction
Type & style
- Home type: SingleFamily
- Architectural style: Traditional,Detached
- Property subtype: Single Family Residence
Materials
- Foundation: Slab
- Roof: Composition
Condition
- Year built: 2000
Utilities & green energy
- Sewer: Aerobic Septic, Septic Tank
- Water: Private
- Utilities for property: Electricity Available, Septic Available, Water Available
Community & HOA
Community
- Features: Boat Facilities, Fitness Center, Fishing, Fenced Yard, Golf, Lake, Marina, Pool, Restaurant, Tennis Court(s), Community Mailbox, Gated
- Security: Gated Community, Gated with Guard
- Subdivision: White Bluff #33
HOA
- Has HOA: Yes
- Services included: Association Management, Maintenance Grounds
- HOA fee: $1,500 semi-annually
- HOA name: Castle Group
- HOA phone: 954-792-6000
Location
- Region: Whitney
Financial & listing details
- Tax assessed value: $343,160
- Annual tax amount: $5,156
- Date on market: 1/19/2024
- Cumulative days on market: 2 days
- Listing terms: Cash,Conventional,FHA,VA Loan
- Electric utility on property: Yes
Price history
| Date | Event | Price |
|---|---|---|
| 3/5/2024 | Sold | -- |
Source: NTREIS #20515352 Report a problem | ||
| 3/4/2024 | Pending sale | $369,000$190/sqft |
Source: NTREIS #20515352 Report a problem | ||
| 1/22/2024 | Contingent | $369,000$190/sqft |
Source: NTREIS #20515352 Report a problem | ||
| 1/19/2024 | Listed for sale | $369,000+47.6%$190/sqft |
Source: NTREIS #20515352 Report a problem | ||
| 8/10/2020 | Sold | -- |
Source: Agent Provided Report a problem | ||
| 7/28/2020 | Pending sale | $250,000$129/sqft |
Source: Century 21 Mike Bowman, Inc. #14300458 Report a problem | ||
| 7/17/2020 | Price change | $250,000-6.9%$129/sqft |
Source: Century 21 Mike Bowman, Inc. #14300458 Report a problem | ||
| 5/6/2020 | Price change | $268,500-2%$138/sqft |
Source: Century 21 Mike Bowman, Inc. #14300458 Report a problem | ||
| 3/13/2020 | Listed for sale | $274,000+21.9%$141/sqft |
Source: Century 21 Mike Bowman, Inc. #14300458 Report a problem | ||
| 6/15/2014 | Listing removed | $224,850$116/sqft |
Source: Angie Nevil & Assoc. Real Estate, LLC #12091950 Report a problem | ||
| 3/8/2014 | Listed for sale | $224,850$116/sqft |
Source: Angie Nevil & Assoc. Real Estate, LLC #12091950 Report a problem | ||
Public tax history
| Year | Property taxes | Tax assessment |
|---|---|---|
| 2025 | $1,819 +0.9% | $343,160 +0.1% |
| 2024 | $1,803 +22.6% | $342,700 +15.7% |
| 2023 | $1,471 0% | $296,256 +10% |
| 2022 | $1,471 -0.1% | $269,324 +10% |
| 2021 | $1,472 +8.1% | $244,840 +6% |
| 2020 | $1,362 | $231,088 +12% |
| 2018 | -- | $206,330 -3% |
| 2017 | -- | $212,680 +7.6% |
| 2016 | -- | $197,710 +3.1% |
| 2015 | -- | $191,740 +6.5% |
| 2014 | -- | $180,030 -1.2% |
| 2013 | -- | $182,270 +0% |
| 2012 | -- | $182,190 |
| 2011 | -- | $182,190 |
| 2010 | -- | $182,190 |
| 2009 | -- | $182,190 -1.4% |
| 2008 | -- | $184,860 +3% |
| 2007 | -- | $179,400 |
Find assessor info on the county website
Neighborhood: 76692
Nearby homes
- $15,3400.507 Acres33051 Woodcrest Dr, Whitney, TX 76692Off Market
- $12,240-- bd-- ba-- sqft33055 Greenhill Dr, Whitney, TX 76692Off Market
- $15,0000.496 Acres33053 Greenhill Dr, Whitney, TX 76692Off Market
- $15,5500.514 Acres33063 Greenhill Dr, Whitney, TX 76692Off Market
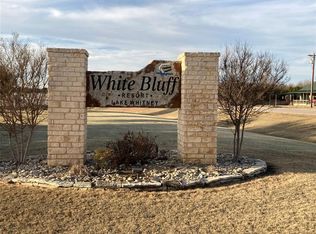
- $--0.514 Acres33063 Greenhill Dr LOT 63, Whitney, TX 76692Off Market
- $15,9300.526 Acres33050 Woodcrest Dr, Whitney, TX 76692Off Market
- $15,7700.521 Acres33052 Woodcrest Dr, Whitney, TX 76692Off Market
- $17,4500.577 Acres33064 Greenhill Dr, Whitney, TX 76692Off Market
Nearby schools
GreatSchools rating
- 3/10Whitney Intermediate SchoolGrades: 3-5Distance: 6.4 mi
- 4/10Whitney Middle SchoolGrades: 6-8Distance: 5 mi
- 6/10Whitney High SchoolGrades: 9-12Distance: 4.9 mi
Schools provided by the listing agent
- Elementary: Whitney
- Middle: Whitney
- High: Whitney
- District: Whitney ISD
Source: NTREIS. This data may not be complete. We recommend contacting the local school district to confirm school assignments for this home.
- Texas
- Hill County
- Whitney
- 76692
- 33054 Greenhill Dr
Nearby cities
Nearby zip codes
Other Whitney Topics
