Skip main navigation
Off market
  • Price Unknown

    33054 S Mc Kinley View Dr, Talkeetna, AK 99676

    2beds
    1baths
    1,422sqft
    SingleFamily
    Built in 2005
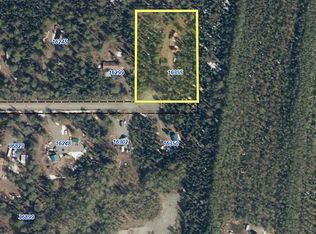
    4.45 Acres Lot
    $-- Zestimate®
    $--/sqft
    $1,988 Estimated rent

    Home value

    Not available

    Estimated sales range

    Not available

    $1,988/mo

    Zestimate® history
    Loading
    Loading...

    Owner options

    List your home for rent

    $1,988/mo

    Rent Zestimate®

    Find your next renter with Zillow Rental Manager. Plus, with online applications, you can quickly screen prospective tenants – for free.

    Learn more

    $1,988/mo

    Rent Zestimate®

    Refinance and save

    Refinancing to a lower rate could help reduce your monthly payments and save thousands over the life of the loan.

    See today's rates

    Explore your selling options

    Work with a Zillow partner agent

    Leverage their expertise and Zillow's premium Showcase listings to get your home seen by more buyers.

    Get started

    List with your own agent

    Get your home in front of millions of buyers by listing it on Zillow.

    Learn how to do it

    Sell it yourself

    Take full control of how buyers see your home on Zillow by listing For Sale by Owner (FSBO).

    List your home

    What's special

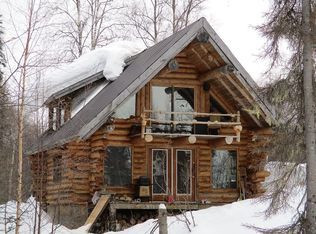
    Nice subdivision ''Moose Meadows'', well & septic, MEA power, nice guest cabin, nice yard, winter view of the Alaska range include Denali, lots of wildlife in the area, owner will put new siding on in early summer, no restrictions, bring all your animals, have a nice garden, or build another guest cabin, all this on 4.5 acres, guest cabin is 192 sq.ft. + 1/2 loft, lock box, call licensee for code

    This property is not currently displayed as for sale or rent on Zillow. This may be different from what's on other websites or public sources.
    Facts & features

    Interior

    Bedrooms & bathrooms
    • Bedrooms: 2
    • Bathrooms: 1
    Heating
    • Baseboard, Stove, Electric, Oil
    Appliances
    • Included: Dryer, Refrigerator, Washer
    Features
    • Ceiling Fan(s), Refrigerator, Wood Stove, Range/Oven, Washer &/Or Dryer, Washr&/Or Dryer Hkup
    Interior area
    • Total interior livable area: 1,422 sqft

    Property

    Features
    • Patio & porch: Deck
    • Exterior features: Wood, Metal
    Lot
    • Size: 4.45 Acres
    • Topography: Level
    • Land development status: Existing Structure
    Details
    • Zoning: UNZ
    • Zoning description: Not Zoned-all MSB but Palmer/Wasilla/Houston

    Construction

    Type & style
    • Home type: SingleFamily
    • Architectural style: Two Story, Single Family Res
    Materials
    • Roof: Metal
    Condition
    • Year built: 2005

    Community & HOA

    Location
    • Region: Talkeetna

    Financial & listing details

    • Road surface type: Gravel

    Price history

    DateEventPrice
    6/26/2020Listing removed$225,000$158/sqft
    Source: Talkeetna Real Estate #20-2449 Report a problem
    5/8/2020Pending sale$225,000$158/sqft
    Source: Talkeetna Real Estate #20-2449 Report a problem
    2/25/2020Listed for sale$225,000+7.1%$158/sqft
    Source: Talkeetna Real Estate #20-2449 Report a problem
    4/11/2018Listing removed$210,000$148/sqft
    Source: Owner Report a problem
    1/11/2018Price change$210,000-6.7%$148/sqft
    Source: Owner Report a problem
    12/24/2017Listed for sale$225,000+19%$158/sqft
    Source: Owner Report a problem
    7/18/2017Listing removed$189,000$133/sqft
    Source: Owner Report a problem
    4/19/2017Pending sale$189,000$133/sqft
    Source: Owner Report a problem
    3/20/2017Listed for sale$189,000$133/sqft
    Source: Owner Report a problem

    Public tax history

    Tax history is unavailable.

    Neighborhood: 99676

    Nearby schools

    GreatSchools rating
    Schools provided by the listing agent
    • Elementary: Talkeetna
    • Middle: Su Valley
    • High: Su Valley

    Source: The MLS. This data may not be complete. We recommend contacting the local school district to confirm school assignments for this home.