PRICE IMPROVEMENT AND SELLERS ARE MOTIVATED! Set in the desirable community of Westgate at Avalon Park, this gorgeous 1,728 square foot townhome offers the perfect blend of modern living, prime location, and investment potential. Conveniently located just off SR-54, and only 6 miles from I-75, it provides easy access to Downtown Tampa, St. Petersburg, and beyond. Plus, with KRATE at the Grove and the renowned Epperson Lagoon both within 7 miles, entertainment and leisure are always within reach. Step inside the popular Vale floor plan by D.R. Horton, featuring 3 spacious bedrooms, 2.5 bathrooms, a versatile loft, and an open-concept design maximizing space and functionality. Every detail has been thoughtfully designed—from the extended tile flooring that flows seamlessly through the main living and dining areas to the beautifully designed kitchen featuring sleek granite countertops and modern appliances. With easy access to the covered lanai, this layout is perfect for both everyday living and hosting! Built in 2023 with all-concrete block construction, this home is designed for durability and energy efficiency. Plus, with the Builder's Smart Home system option, you can enjoy added convenience and security. Beyond the home, Wesley Chapel continues to thrive, offering top-rated Pasco County schools, a growing selection of dining, shopping, and entertainment, and the highly anticipated Westgate at Avalon Downtown Center. Whether you're looking for a primary residence or an investment property, this townhome delivers—with no owner-occupancy restrictions, you can rent it out immediately! Practically new, priced to sell, and move-in ready. Don’t miss your opportunity to own a piece of Wesley Chapel’s exciting future—schedule your showing today! **Refrigerator and W/D not included.
Sold for $280,000
$280,000
33055 TULIP PETAL LANE, WESLEY CHAPEL, FL 33545
3beds
1,758sqft
Townhouse
Built in 2023
3,000 Square Feet Lot
$270,000 Zestimate®
$159/sqft
$2,061 Estimated rent
Home value
$270,000
$243,000 - $302,000
$2,061/mo
Zestimate® history
Owner options
List your home for rent
$2,061/mo
Rent Zestimate®
Find your next renter with Zillow Rental Manager. Plus, with online applications, you can quickly screen prospective tenants – for free.
$2,061/mo
Rent Zestimate®
Refinance and save
$2,116/mo
Est. payment
Refinancing to a lower rate could help reduce your monthly payments and save thousands over the life of the loan.
$2,116/mo
Est. payment
Explore your selling options
Work with a Zillow partner agent
Leverage their expertise and Zillow's premium Showcase listings to get your home seen by more buyers.
Get startedList with your own agent
Get your home in front of millions of buyers by listing it on Zillow.
Learn how to do itSell it yourself
Take full control of how buyers see your home on Zillow by listing For Sale by Owner (FSBO).
List your homeWhat's special
Zillow last checked:
Listing updated:
Listed by:
Quenton Richardson 813-957-5078,
BHHS FLORIDA PROPERTIES GROUP 813-907-8200,
Vanesha Richardson 813-957-3869,
BHHS FLORIDA PROPERTIES GROUP
Bought with:
Carrie Frederickson, 3416827
BHHS FLORIDA PROPERTIES GROUP
Source: Stellar MLS,MLS#: TB8326094 Originating MLS: Suncoast Tampa
Originating MLS: Suncoast Tampa
Facts & features
Interior
Bedrooms & bathrooms
- Bedrooms: 3
- Bathrooms: 3
- Full bathrooms: 2
- 1/2 bathrooms: 1
Rooms
- Room types: Loft
Primary bedroom
- Features: Walk-In Closet(s)
- Level: Second
- Area: 168 Square Feet
- Dimensions: 12x14
Dining room
- Level: First
- Area: 70 Square Feet
- Dimensions: 10x7
Great room
- Level: First
- Area: 247 Square Feet
- Dimensions: 19x13
Kitchen
- Features: Stone Counters
- Level: First
- Area: 96 Square Feet
- Dimensions: 8x12
Loft
- Level: Second
- Area: 108 Square Feet
- Dimensions: 12x9
Heating
- Electric
Cooling
- Central Air
Appliances
- Included: Dishwasher, Electric Water Heater, Microwave, Range
- Laundry: Inside, Laundry Room, Upper Level
Features
- Kitchen/Family Room Combo, Open Floorplan, PrimaryBedroom Upstairs, Solid Wood Cabinets, Stone Counters, Walk-In Closet(s)
- Flooring: Carpet, Tile
- Doors: Sliding Doors
- Windows: Blinds
- Has fireplace: No
- Common walls with other units/homes: End Unit
Interior area
- Total structure area: 2,188
- Total interior livable area: 1,758 sqft
Property
Parking
- Total spaces: 1
- Parking features: Deeded, Driveway, Garage Door Opener, Oversized
- Attached garage spaces: 1
- Has uncovered spaces: Yes
Features
- Levels: Two
- Stories: 2
- Exterior features: Sidewalk
Lot
- Size: 3,000 Square Feet
- Features: Sidewalk
Details
- Parcel number: 1226200130067000010
- Zoning: MPUD
- Special conditions: None
Construction
Type & style
- Home type: Townhouse
- Architectural style: Traditional
- Property subtype: Townhouse
- Attached to another structure: Yes
Materials
- Block, Stucco
- Foundation: Slab
- Roof: Shingle
Condition
- Completed
- New construction: No
- Year built: 2023
Utilities & green energy
- Sewer: Public Sewer
- Water: Public
- Utilities for property: BB/HS Internet Available, Cable Available, Electricity Connected, Sewer Connected, Street Lights, Water Connected
Community & HOA
Community
- Features: Deed Restrictions, Park, Pool, Sidewalks
- Security: Smoke Detector(s)
- Pet fee: $0 monthly
- Subdivision: AVALON PK WEST-NORTH PHS 2 4 5
HOA
- Has HOA: Yes
- Amenities included: Maintenance, Park, Playground, Pool
- Services included: Common Area Taxes, Community Pool, Manager, Pool Maintenance
- HOA fee: $198 monthly
- HOA name: Avalon Park West/Neeraj Chander
- HOA phone: 813-421-9898
Location
- Region: Wesley Chapel
Financial & listing details
- Price per square foot: $159/sqft
- Annual tax amount: $5,403
- Date on market: 12/4/2024
- Cumulative days on market: 106 days
- Listing terms: Cash,Conventional,FHA,VA Loan
- Ownership: Fee Simple
- Total actual rent: 0
- Electric utility on property: Yes
- Road surface type: Paved
Price history
| Date | Event | Price |
|---|---|---|
| 6/26/2026 | Listing removed | $2,100$1/sqft |
Source: Stellar MLS #TB8520018 Report a problem | ||
| 6/18/2026 | Listed for rent | $2,100$1/sqft |
Source: Stellar MLS #TB8520018 Report a problem | ||
| 5/5/2025 | Listing removed | $2,100$1/sqft |
Source: Zillow Rentals Report a problem | ||
| 5/2/2025 | Listed for rent | $2,100$1/sqft |
Source: Zillow Rentals Report a problem | ||
| 4/10/2025 | Sold | $280,000-6.4%$159/sqft |
Source:  Stellar MLS #TB8326094 Report a problem Stellar MLS #TB8326094 Report a problem | ||
| 3/25/2025 | Pending sale | $299,000$170/sqft |
Source: Stellar MLS #TB8326094 Report a problem | ||
| 3/14/2025 | Price change | $299,000-2%$170/sqft |
Source: Stellar MLS #TB8326094 Report a problem | ||
| 2/19/2025 | Price change | $305,000-2.4%$173/sqft |
Source: Stellar MLS #TB8326094 Report a problem | ||
| 2/16/2025 | Price change | $312,500-1.4%$178/sqft |
Source: Stellar MLS #TB8326094 Report a problem | ||
| 2/5/2025 | Price change | $317,000-2.4%$180/sqft |
Source: Stellar MLS #TB8326094 Report a problem | ||
| 1/3/2025 | Price change | $324,900-1.1%$185/sqft |
Source: Stellar MLS #TB8326094 Report a problem | ||
| 12/4/2024 | Listed for sale | $328,500+1.1%$187/sqft |
Source: Stellar MLS #TB8326094 Report a problem | ||
| 10/4/2023 | Sold | $324,990$185/sqft |
Source: Stellar MLS #T3431077 Report a problem | ||
| 7/24/2023 | Pending sale | $324,990$185/sqft |
Source: Stellar MLS #T3431077 Report a problem | ||
| 7/19/2023 | Price change | $324,990-1.7%$185/sqft |
Source: Stellar MLS #T3431077 Report a problem | ||
| 7/17/2023 | Listed for sale | $330,490$188/sqft |
Source: Stellar MLS #T3431077 Report a problem | ||
| 7/2/2023 | Pending sale | $330,490$188/sqft |
Source: Stellar MLS #T3431077 Report a problem | ||
| 6/30/2023 | Price change | $330,490+0.8%$188/sqft |
Source: Stellar MLS #T3431077 Report a problem | ||
| 6/28/2023 | Price change | $327,990-0.8%$187/sqft |
Source: Stellar MLS #T3431077 Report a problem | ||
| 6/26/2023 | Price change | $330,490+4.6%$188/sqft |
Source: Stellar MLS #T3431077 Report a problem | ||
| 3/13/2023 | Pending sale | $315,990$180/sqft |
Source: Stellar MLS #T3431077 Report a problem | ||
| 2/27/2023 | Listed for sale | $315,990$180/sqft |
Source: Stellar MLS #T3431077 Report a problem | ||
Public tax history
Tax history is unavailable.
Neighborhood: 33545
Nearby homes
- $308,9903 bd3 ba1.6k sqft33059 Tulip Petal Ln, Wesley Chapel, FL 33545Sold

- $322,9903 bd3 ba1.7k sqft33047 Tulip Petal Ln, Wesley Chapel, FL 33545Sold
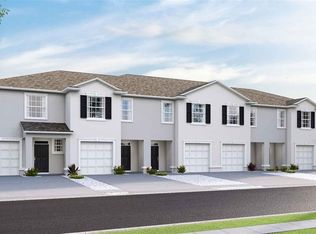
- $275,0003 bd3 ba1.6k sqft33063 Tulip Petal Ln, Wesley Chapel, FL 33545Sold
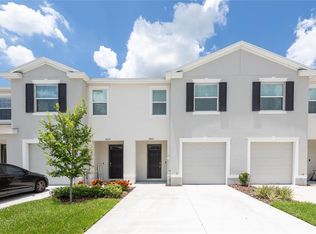
- $301,9903 bd3 ba1.6k sqft33067 Tulip Petal Ln, Wesley Chapel, FL 33545Sold
- $308,9903 bd3 ba1.6k sqft33071 Tulip Petal Ln, Wesley Chapel, FL 33545Sold
- $146,8003 bd3 ba1.6k sqft33035 Tulip Petal Ln, Wesley Chapel, FL 33545Sold
- $318,9903 bd3 ba1.7k sqft33075 Tulip Petal Ln, Wesley Chapel, FL 33545Sold
- $299,9903 bd3 ba1.6k sqft33031 Tulip Petal Ln, Wesley Chapel, FL 33545Sold
Nearby schools
GreatSchools rating
- 2/10New River Elementary SchoolGrades: PK-5Distance: 1 mi
- 6/10Thomas E. Weightman Middle SchoolGrades: 6-8Distance: 2.5 mi
- 5/10Wesley Chapel High SchoolGrades: 9-12Distance: 2.8 mi
Schools provided by the listing agent
- Elementary: New River Elementary
- Middle: Thomas E Weightman Middle-PO
- High: Wesley Chapel High-PO
Source: Stellar MLS. This data may not be complete. We recommend contacting the local school district to confirm school assignments for this home.
Get a cash offer in 3 minutes
Find out how much your home could sell for in as little as 3 minutes with a no-obligation cash offer.
Estimated market value
$270,000
Get a cash offer in 3 minutes
Find out how much your home could sell for in as little as 3 minutes with a no-obligation cash offer.
Estimated market value
$270,000
- Florida
- Pasco County
- Wesley Chapel
- 33545
- 33055 TULIP PETAL LANE
Nearby cities
Nearby neighborhoods
Nearby zip codes
Other Wesley Chapel Topics
