Skip main navigation
Closed
  • $270,000

    33059 Cedar Branch Cir, North Ridgeville, OH 44039

    3beds
    2,130sqft
    Townhouse, Condominium, Multi Family, Single Family Residence
    Built in 1992
    -- sqft lot
    $321,800 Zestimate®
    $127/sqft
    $2,483 Estimated rent

    Home value

    $321,800

    $306,000 - $338,000

    $2,483/mo

    Zestimate® history
    Loading
    Loading...

    Owner options

    List your home for rent

    $2,483/mo

    Rent Zestimate®

    Find your next renter with Zillow Rental Manager. Plus, with online applications, you can quickly screen prospective tenants – for free.

    Learn more

    $2,483/mo

    Rent Zestimate®

    Refinance and save

    $2,210/mo

    Est. payment

    Refinancing to a lower rate could help reduce your monthly payments and save thousands over the life of the loan.

    See today's rates

    $2,210/mo

    Est. payment

    Explore your selling options

    Work with a Zillow partner agent

    Leverage their expertise and Zillow's premium Showcase listings to get your home seen by more buyers.

    Get started

    List with your own agent

    Get your home in front of millions of buyers by listing it on Zillow.

    Learn how to do it

    Sell it yourself

    Take full control of how buyers see your home on Zillow by listing For Sale by Owner (FSBO).

    List your home

    What's special

    Private deck areaPaddle clubVery functional floor planAttic storagePlenty of storage solutionsSeparate desk areaHighway access
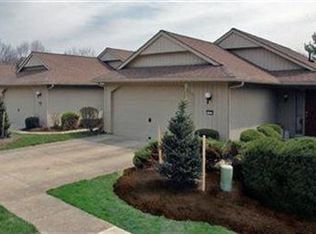
    Welcome to this 3 bedroom cluster home in the highly desirable Mills Creek development. This Bob Schmidt built ranch style home has a very functional floor plan, large rooms, and plenty of storage solutions. The location could not be more perfect; there is a pool in the development and you are right across the street from the North Ridge Racket and Paddle Club (did someone say Pickleball...). The location also puts you close to all shopping and highway access. Upon walking in the home there is a nice size foyer that leads to a dining room and large vaulted great room with a wood-burning fireplace, built-in shelving and floor to ceiling windows overlooking the fenced in private deck area. The large eat-in kitchen has plenty of counter space, cabinets and a separate desk area also looking out to the deck area. The large master bedroom has a master bathroom with a double vanity sinks, a hydrotherapy whirlpool tub and a walk-in master closet. The second bedroom has large closets with built-ins and is across from the other full bathroom. There is a third bedroom that was currently being utilized as an office. The laundry room is conveniently located by the back two bedrooms. The two car attached garage has a drain, above attic storage, and hot and cold water hook ups. This is a must see and will not last long. Make sure when you’re doing a private showing that you check out the pool and clubhouse!

    Zillow last checked:

    Listing updated:

    Listing Provided by:

    Gregory Erlanger Info@EZSalesTeam.com216-916-7778,

    Keller Williams Citywide

    Bought with:

    Jennifer M Herron-Underwood, 448923

    Howard Hanna

    Source: MLS Now,MLS#: 5023174MLS LogoOriginating MLS: Akron Cleveland Association of REALTORS

    Facts & features

    Interior

    Bedrooms & bathrooms
    • Bedrooms: 3
    • Bathrooms: 3
    • Full bathrooms: 2
    • 1/2 bathrooms: 1
    • Main level bathrooms: 3
    • Main level bedrooms: 3
    Primary bedroom
    • Description: Flooring: Carpet
    • Level: First
    • Dimensions: 15.00 x 18.00
    Bedroom
    • Description: Flooring: Hardwood
    • Level: First
    • Dimensions: 12.00 x 13.00
    Bedroom
    • Description: Flooring: Hardwood
    • Level: First
    • Dimensions: 13.5 x 11.5
    Bathroom
    • Description: Flooring: Laminate
    • Level: First
    • Dimensions: 13 x 11
    Dining room
    • Description: Flooring: Parquet
    • Level: First
    • Dimensions: 11.00 x 13.00
    Eat in kitchen
    • Description: Flooring: Ceramic Tile
    • Level: First
    • Dimensions: 12.00 x 14.00
    Great room
    • Description: Flooring: Carpet
    • Features: Fireplace
    • Level: First
    • Dimensions: 19 x 16
    Laundry
    • Description: Flooring: Ceramic Tile
    • Level: First
    • Dimensions: 12 x 8
    Other
    • Description: Flooring: Ceramic Tile
    • Level: First
    • Dimensions: 8 x 6
    Heating
    • Forced Air, Fireplace(s), Gas
    Cooling
    • Central Air, Ceiling Fan(s)
    Appliances
    • Included: Dryer, Dishwasher, Disposal, Microwave, Range, Refrigerator, Washer
    • Laundry: Main Level, Laundry Room
    Features
    • Built-in Features, Ceiling Fan(s), Entrance Foyer, Eat-in Kitchen, Recessed Lighting, Track Lighting, Vaulted Ceiling(s), Walk-In Closet(s)
    • Basement: None
    • Number of fireplaces: 1
    • Fireplace features: Great Room, Wood Burning
    Interior area
    • Total structure area: 2,130
    • Total interior livable area: 2,130 sqft
    • Finished area above ground: 2,130

    Property

    Parking
    • Total spaces: 2
    • Parking features: Attached, Drain, Garage Faces Front, Garage, Garage Door Opener, Water Available
    • Attached garage spaces: 2
    Features
    • Levels: One
    • Stories: 1
    • Patio & porch: Deck
    • Has private pool: Yes
    • Pool features: In Ground, Outdoor Pool, Community
    • Fencing: Full,Wood
    Lot
    • Size: 4,491 sqft
    Details
    • Parcel number: 0700007711001

    Construction

    Type & style
    • Home type: Condo
    • Architectural style: Cluster Home,Ranch
    • Property subtype: Townhouse, Condominium, Multi Family, Single Family Residence
    Materials
    • Cedar, Wood Siding
    • Foundation: Slab
    • Roof: Asphalt,Fiberglass
    Condition
    • Year built: 1992
    Details
    • Builder name: Bob Schmidt

    Utilities & green energy

    • Sewer: Public Sewer
    • Water: Public

    Community & neighborhood

    Security
    • Security features: Smoke Detector(s)
    Community
    • Community features: Playground, Park, Pool
    Location
    • Region: North Ridgeville
    • Subdivision: Mills Creek

    HOA & financial

    HOA
    • Has HOA: Yes
    • HOA fee: $475 annually
    • Services included: Association Management, Insurance, Maintenance Grounds, Maintenance Structure, Recreation Facilities, Reserve Fund, Snow Removal
    • Association name: Mills Creek
    • Second HOA fee: $279 monthly

    Other

    Other facts
    • Listing terms: Cash,Conventional

    Price history

    DateEventPrice
    4/16/2024Sold$270,000+5.9%$127/sqft
    Source: MLS Now #5023174 Report a problem
    4/16/2024Pending sale$255,000$120/sqft
    Source: MLS Now #5023174 Report a problem
    3/18/2024Contingent$255,000$120/sqft
    Source: MLS Now #5023174 Report a problem
    3/14/2024Listed for sale$255,000+39.3%$120/sqft
    Source: MLS Now #5023174 Report a problem
    10/19/2001Sold$183,000$86/sqft
    Source: MLS Now #1052208 Report a problem

    Public tax history

    YearProperty taxesTax assessment
    2024$4,577 +7.5%$99,460 +20%
    2023$4,258 +10.8%$82,860
    2022$3,844 -0.4%$82,860
    2021$3,859 +18.5%$82,860 +24.4%
    2020$3,257 +0.2%$66,610
    2019$3,251 0%$66,610
    2018$3,252 +14.3%$66,610 +19.8%
    2017$2,845 -1.5%$55,620
    2016$2,889 -1.4%$55,620
    2015$2,930 -5.3%$55,620 -2.3%
    2014$3,093 -1%$56,920
    2013$3,123 +9.1%$56,920
    2012$2,863 $56,920
    2011-- --
    2010-- --
    2009-- --
    2008$2,511 -1.1%--
    2007$2,539 -13.7%--
    2006$2,943 -11.8%--
    2005$3,336 +7.7%--
    2004$3,098 +2.1%--
    2003$3,033 -4.1%--
    2002$3,161 -1.4%--
    2001$3,206 +2.9%--
    2000$3,116 --

    Find assessor info on the county website

    Neighborhood: 44039

    Nearby schools

    GreatSchools rating
    Schools provided by the listing agent
    • District: North Ridgeville CSD - 4711

    Source: MLS Now. This data may not be complete. We recommend contacting the local school district to confirm school assignments for this home.

    Get a cash offer in 3 minutes
    Find out how much your home could sell for in as little as 3 minutes with a no-obligation cash offer.
    Estimated market value
    $321,800
    Get a cash offer in 3 minutes
    Find out how much your home could sell for in as little as 3 minutes with a no-obligation cash offer.
    Estimated market value
    $321,800