Skip main navigation
Sold for $227,000
  • $227,000

    3306 50th St, Des Moines, IA 50310

    2beds
    780sqft
    Single Family Residence
    Built in 1915
    8,537 Square Feet Lot
    $227,000 Zestimate®
    $291/sqft
    $1,348 Estimated rent

    Home value

    $227,000

    $216,000 - $238,000

    $1,348/mo

    Zestimate® history
    Loading
    Loading...

    Owner options

    List your home for rent

    $1,348/mo

    Rent Zestimate®

    Find your next renter with Zillow Rental Manager. Plus, with online applications, you can quickly screen prospective tenants – for free.

    Learn more

    $1,348/mo

    Rent Zestimate®

    Refinance and save

    $1,589/mo

    Est. payment

    Refinancing to a lower rate could help reduce your monthly payments and save thousands over the life of the loan.

    See today's rates

    $1,589/mo

    Est. payment

    Explore your selling options

    Work with a Zillow partner agent

    Leverage their expertise and Zillow's premium Showcase listings to get your home seen by more buyers.

    Get started

    List with your own agent

    Get your home in front of millions of buyers by listing it on Zillow.

    Learn how to do it

    Sell it yourself

    Take full control of how buyers see your home on Zillow by listing For Sale by Owner (FSBO).

    List your home

    What's special

    Modern finishesSpacious corner lotRefreshed kitchenOversized detached garageSpacious primary suitePartially fenced backyardCozy coffee nook
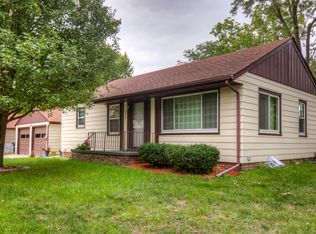
    Welcome to this beautifully updated Beaverdale home, perfectly situated on a spacious corner lot with a partially fenced backyard and an oversized driveway. Offering a functional layout with thoughtful updates throughout, this home combines character, comfort, and versatility. The refreshed kitchen features modern finishes, a cozy coffee nook, and convenient bar seating, perfect for everyday living or entertaining. Just off the kitchen, you'll find inviting living spaces filled with natural light and an updated bathroom with stylish finishes. The main level includes two bedrooms, including a spacious primary suite with private access to a wraparound porch an ideal spot to enjoy your morning coffee or unwind in the evening. The finished lower level offers additional living space and a non-conforming third bedroom, providing flexibility for guests, a home office, or a workout room. Outside, the oversized detached garage is a standout feature, complete with a heated man cave/workshop, perfect for hobbies, entertaining, or year-round projects. Additional improvements include new siding, a new roof, and numerous updates throughout, making this home move-in ready. Located in the heart of Beaverdale, you'll enjoy the charm of a well-established neighborhood with easy access to parks, local restaurants, shopping, and everything Des Moines has to offer.

    Zillow last checked:

    Listing updated:

    Listed by:

    James Edwards james@thequartzteamrealty.com,

    RE/MAX Real Estate Center,

    Jayce Schorn-Pedro,

    RE/MAX Real Estate Center

    Bought with:

    Jill Budden

    RE/MAX Concepts

    Source: DMMLS,MLS#: 745172MLS LogoOriginating MLS: Des Moines Area Association of REALTORS

    Facts & features

    Interior

    Bedrooms & bathrooms
    • Bedrooms: 2
    • Bathrooms: 1
    • Full bathrooms: 1
    • Main level bedrooms: 2
    Heating
    • Forced Air, Gas, Natural Gas
    Cooling
    • Central Air
    Appliances
    • Included: Dryer, Dishwasher, Microwave, Refrigerator, Stove, Washer
    Features
    • Eat-in Kitchen, Cable TV, Window Treatments
    • Flooring: Carpet, Hardwood, Laminate, Tile
    • Basement: Partially Finished,Unfinished
    • Has fireplace: No
    Interior area
    • Total structure area: 780
    • Total interior livable area: 780 sqft
    • Finished area below ground: 335

    Property

    Parking
    • Total spaces: 2
    • Parking features: Detached, Garage, Two Car Garage, Tandem
    • Garage spaces: 2
    Features
    • Stories: 1
    • Patio & porch: Deck
    • Exterior features: Deck
    • Fencing: Wood
    Lot
    • Size: 8,537 Square Feet
    • Dimensions: 71 x 120
    Details
    • Parcel number: 10007443000000
    • Zoning: N3B

    Construction

    Type & style
    • Home type: SingleFamily
    • Architectural style: Ranch
    • Property subtype: Single Family Residence
    Materials
    • Foundation: Block
    • Roof: Asphalt,Shingle
    Condition
    • Resale
    • New construction: No
    • Year built: 1915

    Utilities & green energy

    • Sewer: Public Sewer
    • Water: Public

    Community & HOA

    Community
    • Features: Sidewalks
    HOA
    • Has HOA: No
    Location
    • Region: Des Moines

    Financial & listing details

    • Price per square foot: $291/sqft
    • Tax assessed value: $181,900
    • Annual tax amount: $3,030
    • Date on market: 7/17/2026
    • Cumulative days on market: 24 days
    • Listing terms: Cash,Conventional
    • Road surface type: Concrete

    Price history

    DateEventPrice
    9/11/2026Sold$227,000-3.4%$291/sqft
    Source: DMMLS #745172 Report a problem
    8/11/2026Pending sale$235,000$301/sqft
    Source: DMMLS #745172 Report a problem
    7/17/2026Listed for sale$235,000+71.5%$301/sqft
    Source: DMMLS #745172 Report a problem
    4/5/2019Sold$137,000$176/sqft
    Source: DMMLS #577336 Report a problem
    3/6/2019Pending sale$137,000$176/sqft
    Source: CENTURY 21 Signature Real Estate #577336 Report a problem
    3/4/2019Listed for sale$137,000+36.5%$176/sqft
    Source: Century 21 Signature #577336 Report a problem
    5/15/2013Sold$100,400+0.5%$129/sqft
    Source: DMMLS #413924 Report a problem
    3/13/2013Listed for sale$99,900+10.4%$128/sqft
    Source: Keller Williams Greater Des Moines #413924 Report a problem
    12/6/2007Sold$90,500-17.4%$116/sqft
    Source: Public Record Report a problem
    8/2/2005Sold$109,500$140/sqft
    Source: Public Record Report a problem

    Public tax history

    YearProperty taxesTax assessment
    2025$3,030 +2.2%$181,900 +12.8%
    2024$2,966 +0.3%$161,200
    2023$2,956 +0.8%$161,200 +20%
    2022$2,932 +2.8%$134,300
    2021$2,852 -3.6%$134,300 +9.3%
    2020$2,958 +1.7%$122,900
    2019$2,908 +1%$122,900 +13.6%
    2018$2,878 $108,200
    2017$2,878 +11%$108,200 +10%
    2016$2,592 $98,400
    2015$2,592 +9.2%$98,400 +6.1%
    2014$2,374 $92,700
    2013-- $92,700 +0.2%
    2012-- $92,500
    2011-- $92,500 -0.9%
    2010-- $93,300
    2009-- $93,300 +5.2%
    2008-- $88,700
    2007-- $88,700 +9%
    2006-- $81,400
    2005-- $81,400 +10.6%
    2003-- $73,630 +14.8%
    2002-- $64,120
    2001-- $64,120
    Find assessor info on the county website

    Neighborhood: Merle Hay

    Nearby schools

    GreatSchools rating
    Schools provided by the listing agent
    • District: Des Moines Independent

    Source: DMMLS. This data may not be complete. We recommend contacting the local school district to confirm school assignments for this home.

    Sell for more on Zillow
    Get a Zillow Showcase℠ listing at no additional cost and you could sell for .
    $227,000
    2% more
    +$4,540
    With Zillow Showcase(estimated)
    $231,540
    Sell for more on Zillow
    Get a Zillow Showcase℠ listing at no additional cost and you could sell for .
    $227,000
    2% more
    +$4,540
    With Zillow Showcase(estimated)
    $231,540