Charming, Meticulously Maintained Home in a Prime Granbury Location.
This beautifully cared-for home sits on the highly desirable Fort Worth side of Granbury, offering quick access to both Highway 377 and Cleburne Highway. From the moment you step inside, you’ll notice the craftsmanship and thoughtful details—rich cabinetry, a spacious breakfast bar, and elegant granite countertops. The blend of stainless steel and black appliances brings a modern, stylish feel to the kitchen.
The open-concept living and dining area creates a warm, inviting atmosphere perfect for everyday living or entertaining guests. The expansive primary suite is a true retreat, featuring tray ceilings, double vanities, a walk-in shower, a relaxing garden tub, and a generous walk-in closet.
Step outside to a large, fully fenced backyard. The oversized laundry room offers rare extra storage and functionality for a home of this size.
Whether you're looking for a personal home or a strong investment property, this one checks all the boxes.
Sold
Price Unknown
3306 Arrow Creek Dr, Granbury, TX 76049
3beds
1,522sqft
Single Family Residence
Built in 2020
6,708 Square Feet Lot
$311,700 Zestimate®
$--/sqft
$2,253 Estimated rent
Home value
$311,700
$296,000 - $330,000
$2,253/mo
Zestimate® history
Owner options
List your home for rent
$2,253/mo
Rent Zestimate®
Find your next renter with Zillow Rental Manager. Plus, with online applications, you can quickly screen prospective tenants – for free.
$2,253/mo
Rent Zestimate®
Refinance and save
Refinancing to a lower rate could help reduce your monthly payments and save thousands over the life of the loan.
Explore your selling options
Work with a Zillow partner agent
Leverage their expertise and Zillow's premium Showcase listings to get your home seen by more buyers.
Get startedList with your own agent
Get your home in front of millions of buyers by listing it on Zillow.
Learn how to do itSell it yourself
Take full control of how buyers see your home on Zillow by listing For Sale by Owner (FSBO).
List your homeWhat's special
Large fully fenced backyardElegant granite countertopsGenerous walk-in closetTray ceilingsDouble vanitiesRich cabinetryExpansive primary suite
Zillow last checked:
Listing updated:
Listed by:
Joni Dawson 0494624 214-682-8741,
J Dawson Realty 817-243-0860,
Cathleen Coleman 0758103 540-907-3962,
J Dawson Realty
Bought with:
Christi Corbin, 0722282
Coldwell Banker Realty
Source: NTREIS,MLS#: 21251376
Facts & features
Interior
Bedrooms & bathrooms
- Bedrooms: 3
- Bathrooms: 2
- Full bathrooms: 2
Primary bedroom
- Level: First
- Dimensions: 16 x 16
Bedroom
- Level: First
- Dimensions: 11 x 12
Bedroom
- Level: First
- Dimensions: 10 x 11
Dining room
- Level: First
- Dimensions: 12 x 12
Living room
- Level: First
- Dimensions: 17 x 16
Heating
- Central, Electric
Cooling
- Central Air, Electric
Appliances
- Included: Dishwasher, Electric Cooktop, Disposal, Microwave
- Laundry: Laundry in Utility Room
Features
- Decorative/Designer Lighting Fixtures, Double Vanity, Granite Counters, High Speed Internet, Open Floorplan
- Windows: Window Coverings
- Has basement: No
- Number of fireplaces: 1
- Fireplace features: Gas Starter
Interior area
- Total interior livable area: 1,522 sqft
Property
Parking
- Total spaces: 2
- Parking features: Garage
- Attached garage spaces: 2
Features
- Levels: One
- Stories: 1
- Patio & porch: Covered
- Pool features: None
- Fencing: Wood
Lot
- Size: 6,708 Square Feet
- Features: Interior Lot
Details
- Parcel number: R000106249
Construction
Type & style
- Home type: SingleFamily
- Architectural style: Traditional,Detached
- Property subtype: Single Family Residence
Materials
- Brick
- Foundation: Slab
- Roof: Composition
Condition
- Year built: 2020
Utilities & green energy
- Utilities for property: Municipal Utilities, Sewer Available, Water Available
Community & HOA
Community
- Subdivision: Grand Places Of Hood County
HOA
- Has HOA: No
Location
- Region: Granbury
Financial & listing details
- Annual tax amount: $3,688
- Date on market: 5/21/2026
- Cumulative days on market: 22 days
- Listing terms: Cash,Conventional,FHA,VA Loan
Price history
| Date | Event | Price |
|---|---|---|
| 7/15/2026 | Sold | -- |
Source: NTREIS #21251376 Report a problem | ||
| 6/19/2026 | Pending sale | $314,800$207/sqft |
Source: NTREIS #21251376 Report a problem | ||
| 6/15/2026 | Contingent | $314,800$207/sqft |
Source: NTREIS #21251376 Report a problem | ||
| 5/21/2026 | Listed for sale | $314,800+0.3%$207/sqft |
Source: NTREIS #21251376 Report a problem | ||
| 5/29/2025 | Sold | -- |
Source: NTREIS #20892463 Report a problem | ||
| 5/18/2025 | Pending sale | $313,900$206/sqft |
Source: NTREIS #20892463 Report a problem | ||
| 5/7/2025 | Contingent | $313,900$206/sqft |
Source: NTREIS #20892463 Report a problem | ||
| 4/24/2025 | Price change | $313,900-0.3%$206/sqft |
Source: NTREIS #20892463 Report a problem | ||
| 4/3/2025 | Listed for sale | $314,900-4.6%$207/sqft |
Source: NTREIS #20892463 Report a problem | ||
| 8/6/2023 | Listing removed | -- |
Source: NTREIS #20357521 Report a problem | ||
| 8/3/2023 | Price change | $330,000-1.5%$217/sqft |
Source: NTREIS #20357521 Report a problem | ||
| 7/24/2023 | Price change | $335,000-1.5%$220/sqft |
Source: NTREIS #20357521 Report a problem | ||
| 7/19/2023 | Price change | $340,000-2.7%$223/sqft |
Source: NTREIS #20357521 Report a problem | ||
| 7/13/2023 | Price change | $349,500-2.8%$230/sqft |
Source: NTREIS #20357521 Report a problem | ||
| 6/30/2023 | Price change | $359,500-1.4%$236/sqft |
Source: NTREIS #20357521 Report a problem | ||
| 6/16/2023 | Listed for sale | $364,500$239/sqft |
Source: NTREIS #20357521 Report a problem | ||
Public tax history
Tax history is unavailable.
Neighborhood: 76049
Nearby homes
- $2,4004 bd2 ba1.7k sqft3308 Arrow Creek Dr, Granbury, TX 76049For Rent

- $319,5003 bd2 ba1.5k sqft3312 Arrow Creek Dr, Granbury, TX 76049For Sale
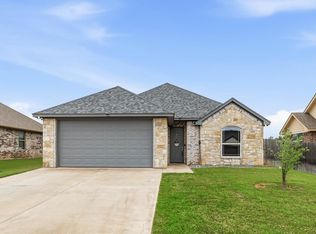
- $--3 bd2 ba1.7k sqft3305 Arrow Creek Dr, Granbury, TX 76049Sold

- $325,5004 bd2 ba1.7k sqft3309 Windcrest Dr, Granbury, TX 76049Off Market
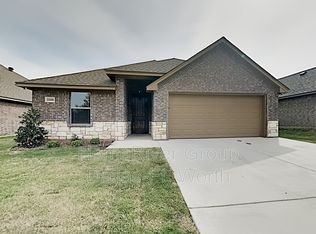
- $--3 bd2 ba1.5k sqft3315 Arrow Creek Dr, Granbury, TX 76049Sold
- $--3 bd3 ba1.6k sqft3310 White Horse Dr, Granbury, TX 76049Sold
- $359,2004 bd2 ba2k sqft3214 Arrow Creek Dr, Granbury, TX 76049Off Market
- $1,000-- bd-- ba-- sqft3300 Windcrest Dr, Granbury, TX 76049Off Market
Nearby schools
GreatSchools rating
- 8/10Acton Elementary SchoolGrades: PK-5Distance: 2.6 mi
- 8/10Acton Middle SchoolGrades: 6-8Distance: 1.5 mi
- 6/10Granbury High SchoolGrades: 9-12Distance: 6.9 mi
Schools provided by the listing agent
- Elementary: Acton
- Middle: Acton
- High: Granbury
- District: Granbury ISD
Source: NTREIS. This data may not be complete. We recommend contacting the local school district to confirm school assignments for this home.
Get a cash offer in 3 minutes
Find out how much your home could sell for in as little as 3 minutes with a no-obligation cash offer.
Estimated market value
$311,700
Get a cash offer in 3 minutes
Find out how much your home could sell for in as little as 3 minutes with a no-obligation cash offer.
Estimated market value
$311,700
- Texas
- Hood County
- Granbury
- 76049
- 3306 Arrow Creek Dr
Nearby cities
Nearby neighborhoods
Nearby zip codes
Other Granbury Topics
