Skip main navigation
For sale
  • Price increase: $100 (6/17)
    $200,000

    3306 Aruba Way #E3, Coconut Creek, FL 33066

    2beds
    1,156sqft
    : 
    Loading
    Get pre-qualified
    Condominium
    Built in 1982
    -- sqft lot
    $193,700 Zestimate®
    $173/sqft
    $466/mo HOA

    What's special

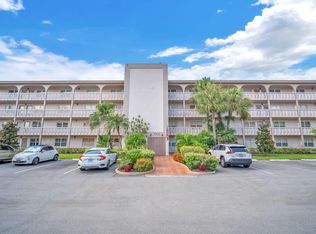
    MUST BE SOLD! Welcome to the resort-style living in the highly coveted Aruba subdivision of Wynmoor! This gorgeous 2-bedroom, 2-bathroom residence, situated in one of the community's best-managed buildings, offers a seamless blend of modern safety and style. Aruba stands out from the rest as the first in Wynmoor to feature a state-of-the-art wireless fire alarm system, providing you with unparalleled peace of mind. The interior has been thoughtfully refreshed to meet the demands of contemporary tastes, featuring brand-new vinyl flooring throughout the bedrooms and living area for modern look. Enjoy cooking in the beautifully updated kitchen, boasting elegant cabinetry and matching upgraded quartz countertops. Resort Style Amenities & entertainment. Don't miss out on this gem!
    99 days
    |
    76
    |
    4
    |

    Zillow last checked:

    Listing updated:

    Listed by:

    Matthew B Stanley 954-661-2840,

    The Keyes Company

    Source: BeachesMLS,MLS#: B26011375MLS LogoOriginating MLS: BeachesMLS

    Loading...

      Facts & features

      Interior

      Bedrooms & bathrooms
      • Bedrooms: 2
      • Bathrooms: 2
      • Full bathrooms: 2
      • Main level bathrooms: 2
      • Main level bedrooms: 2
      Heating
      • Central, Electric
      Cooling
      • Central Air, Ceiling Fan(s), Electric
      Appliances
      • Included: Dryer, Dishwasher, Electric Range, Disposal, Refrigerator, Washer
      • Laundry: Washer Hookup, Electric Dryer Hookup, Laundry Closet, In Unit, Washer Dryer Install Allowed
      Features
      • Bedroom on Main Level, Eat-in Kitchen, Living/Dining Room, Walk-In Closet(s)
      • Flooring: Carpet, Ceramic Tile, Tile
      • Windows: Blinds
      • Has fireplace: No
      Interior area
      • Total structure area: 1,156
      • Total interior livable area: 1,156 sqft
      Video & virtual tour

      Property

      Parking
      • Total spaces: 152
      • Parking features: Assigned, Golf Cart Garage, Guest
      • Uncovered spaces: 1
      Accessibility
      • Accessibility features: Accessibility Features, Accessible Elevator Installed
      Features
      • Levels: One
      • Stories: 1
      • Entry location: Third Floor Entry
      • Patio & porch: Covered, Screened, Balcony
      • Exterior features: Balcony, Barbecue, Outdoor Living Area, Tennis Court(s)
      • Pool features: Association
      • Has view: Yes
      • View description: Golf Course, Water
      • Has water view: Yes
      • Water view: Water
      Details
      • Parcel number: 484229ja0330
      • Zoning: PUD
      • Special conditions: Standard

      Construction

      Type & style
      • Home type: Condo
      • Property subtype: Condominium
      Materials
      • Block
      • Roof: Concrete,Flat
      Condition
      • Resale,Updated/Remodeled
      • New construction: No
      • Year built: 1982
      Details
      • Builder model: LUXURY WASHER DRYER

      Utilities & green energy

      • Sewer: Public Sewer
      • Water: Public
      • Utilities for property: Cable Available

      Community & HOA

      Community
      • Features: Gated
      • Security: Gated Community, Security Fence, Security Guard
      • Senior community: Yes
      • Subdivision: ARUBA VILLAGE F CONDO
      HOA
      • Has HOA: Yes
      • Amenities included: Bocce Court, Billiard Room, Bike Storage, Business Center, Clubhouse, Car Wash Area, Fitness Center, Golf Course, Maintenance Grounds, Hobby Room, Library, Maintenance, Picnic Area, Pickleball, Pool, Putting Green(s), Recreation Facilities, Restaurant, Sauna, Spa/Hot Tub, Security
      • Services included: Common Areas, Recreation Facilities, Trash, Water
      • HOA fee: $466 monthly
      • HOA name: Wynmoor
      • HOA phone: 954-978-2600
      • Second HOA name: Wynmoor
      Location
      • Region: Pompano Beach

      Financial & listing details

      • Price per square foot: $173/sqft
      • Tax assessed value: $195,210
      • Annual tax amount: $4,535
      • Date on market: 4/5/2026
      • Cumulative days on market: 103 days
      • Listing terms: Cash,Conventional

        Estimated market value

        $193,700

        $184,000 - $203,000

        $1,771/mo

        Price history

        DateEventPrice
        6/17/2026Price change$200,000+0.1%$173/sqft
        Source: BeachesMLS #B26011375 Report a problem
        6/10/2026Price change$199,900-19.7%$173/sqft
        Source: BeachesMLS #B26011375 Report a problem
        4/5/2026Listed for sale$249,000+84.4%$215/sqft
        Source: BeachesMLS #B26011375 Report a problem
        4/9/2021Sold$135,000$117/sqft
        Source: BeachesMLS #F10255824 Report a problem
        3/12/2021Pending sale$135,000$117/sqft
        Source: RE/MAX International #F10255824 Report a problem
        3/12/2021Contingent$135,000$117/sqft
        Source: BeachesMLS #F10255824 Report a problem
        2/17/2021Listed for sale$135,000$117/sqft
        Source: BeachesMLS #F10255824 Report a problem
        2/16/2021Pending sale$135,000$117/sqft
        Source: RE/MAX Parkcreek #F10255824 Report a problem
        2/16/2021Listed for sale$135,000$117/sqft
        Source: RE/MAX Parkcreek #F10255824 Report a problem
        2/16/2021Contingent$135,000$117/sqft
        Source: BeachesMLS #F10255824 Report a problem
        1/13/2021Pending sale$135,000$117/sqft
        Source: RE/MAX Park Creek Realty Inc #F10255824 Report a problem
        1/13/2021Contingent$135,000$117/sqft
        Source: BeachesMLS #F10255824 Report a problem
        12/29/2020Listed for sale$135,000$117/sqft
        Source: RE/MAX Park Creek Realty Inc #F10255824 Report a problem
        12/29/2020Contingent$135,000$117/sqft
        Source: Local MLS #F10255824 Report a problem
        12/29/2020Pending sale$135,000$117/sqft
        Source: RE/MAX Park Creek Realty Inc #F10255824 Report a problem
        12/15/2020Listed for sale$135,000+13%$117/sqft
        Source: RE/MAX Park Creek Realty Inc #F10255824 Report a problem
        1/10/2008Sold$119,500+49.4%$103/sqft
        Source: Public Record Report a problem
        9/19/2007Sold$80,000$69/sqft
        Source: Public Record Report a problem

        Public tax history

        YearProperty taxesTax assessment
        2025$4,536 +6.8%$195,210 +10%
        2024$4,249 +10.9%$177,470 +10%
        2023$3,831 +17.2%$161,340 +10%
        2022$3,270 +11.9%$146,680 +12.3%
        2021$2,922 +0%$130,630 +0%
        2020$2,922 +8.1%$130,570 +10%
        2019$2,703 $118,700 +10%
        2018$2,703 +13%$107,910 +98.9%
        2017$2,392 +235.9%$54,250 +2.1%
        2016$712 +0.6%$53,140 +0.7%
        2015$708 -0.8%$52,780 +0.8%
        2014$714 $52,370 -9.4%
        2013$714 +4%$57,820 +14%
        2012$686 -0.5%$50,740 -2.3%
        2011$690 -2.4%$51,920 -1.6%
        2010$707 -4.8%$52,770 -14.9%
        2009$743 -65.6%$62,000 -38%
        2008$2,161 $100,000
        Find assessor info on the county website

        Monthly payment

        Est. payment

        Payment breakdown

        Explore the cost of this home by adjusting the details. Changes won't be saved.
        All calculations are estimates and provided by Zillow, Inc. for informational purposes only. Actual amounts may vary.
        HOA fees may include property taxes on listings classified as Co-Ops. Contact the listing agent and/or owner for fee details.
        Mortgage interest rates are dependent on a number of factors, including credit score, down payment, and repayment length. Interest rate data provided by Zillow Group Marketplace, Inc. as of 1/1/1970 from various mortgage lenders with which we have lead or other similar arrangements; the Estimated Payment is an average of those rates.
        See how much you could borrow to make a competitive offer.

        Climate risks

        Neighborhood: 33066

        Getting around

        21 / 100
        Car-Dependent
        30 / 100
        Some Transit
        30 / 100
        Somewhat Bikeable

        Nearby schools

        GreatSchools rating
        Schools provided by the listing agent
        • Elementary: Coconut Creek
        • Middle: Margate
        • High: Coconut Creek

        Source: BeachesMLS. This data may not be complete. We recommend contacting the local school district to confirm school assignments for this home.

        A local agent can set up tours, give advice and negotiate with sellers.

        Browse local experts

        Similar homes