Skip main navigation
Off market
  • Tax assessed value
    $15,566

    3306 Azurite Way, Bradenton, FL 34211

    2beds
    1,632sqft
    Villa
    Built in 2018
    4,477 Square Feet Lot
    $-- Zestimate®
    $10/sqft
    $2,711 Estimated rent

    Home value

    Not available

    Estimated sales range

    Not available

    $2,711/mo

    Zestimate® history
    Loading
    Loading...

    Owner options

    List your home for rent

    $2,711/mo

    Rent Zestimate®

    Find your next renter with Zillow Rental Manager. Plus, with online applications, you can quickly screen prospective tenants – for free.

    Learn more

    $2,711/mo

    Rent Zestimate®

    Refinance and save

    $262/mo

    Est. payment

    Refinancing to a lower rate could help reduce your monthly payments and save thousands over the life of the loan.

    See today's rates

    $262/mo

    Est. payment

    Explore your selling options

    Work with a Zillow partner agent

    Leverage their expertise and Zillow's premium Showcase listings to get your home seen by more buyers.

    Get started

    List with your own agent

    Get your home in front of millions of buyers by listing it on Zillow.

    Learn how to do it

    Sell it yourself

    Take full control of how buyers see your home on Zillow by listing For Sale by Owner (FSBO).

    List your home

    What's special

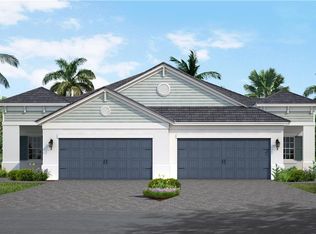
    Welcome Home to this fabulous 2 Br/2Bath + DEN, paired villa located in the Resort-Style Community of Indigo, on the only lot that offers water views and nature preserve! Perfect for that extra element of privacy! This Tidewinds' floorplan shows like a model and is better than new! The owners took great care to personally select so many of the upgrades to enhance this open greatroom floorplan with a split bedroom design. The light and neutral color scheme is clean and fresh! The Kitchen is the heart of the home with a counter-height island that will seat four, with custom pendant lighting and upgraded fixtures throughout. Wood cabinetry with upgraded under cabinet lighting, upgraded Quartz countertops, with tiled backsplash, upgraded Natural Gas cooktop/range and a fabulous corner walk-in pantry for exceptional storage! Throughout the main living areas the tile is 17x17 and laid on the upgraded diagonal. The den features upgraded engineered hardwood and a double door entry from the foyer. From the greatroom with the upgraded tray ceiling, access the upgraded extended lanai (with pavers) through the 8' sliding glass door with custom blind, to enjoy the tranquility of this special location with water views and an upgraded natural gas hookup for your bbq grill! Other upgrades include Custom upgraded ceiling fans with lights in all the rooms, an upgraded linene closet in the master bath, custom closet systems in all the closets, upgraded dual-flush comfort height toilets, upgraded laundry room cabinets with dual storage closets, crown molding in the tray ceiling, and a custom barn door for the master bath. This is THE premier premium end unit lot with private water views! No building to your side, just preserve! Join in the fun if you care to as Indigo has an onsite Lifestyle and Activities Director with amenities that include a resort-style swimming pool and spa, pickleball court and Clubhouse.

    This property is not currently displayed as for sale or rent on Zillow. This may be different from what's on other websites or public sources.
    Originating MLS: Sarasota - Manatee

    Facts & features

    Interior

    Bedrooms & bathrooms
    • Bedrooms: 2
    • Bathrooms: 2
    • Full bathrooms: 2
    Heating
    • Forced air, Heat pump, Electric, Gas
    Cooling
    • Refrigerator, Central
    Appliances
    • Included: Dishwasher, Dryer, Garbage disposal, Microwave, Range / Oven, Refrigerator, Washer
    • Laundry: Inside, Laundry Room
    Features
    • Ceiling Fans(s), Eating Space In Kitchen, High Ceiling(s), Open Floorplan, Walk-In Closet(s), Thermostat, Solid Surface Counters, Window Treatments, Tray Ceiling(s)
    • Flooring: Tile, Carpet, Hardwood
    • Windows: Blinds, Window Treatments
    • Basement: None
    Interior area
    • Structure area source: Builder
    • Total interior livable area: 1,632 sqft

    Property

    Parking
    • Total spaces: 2
    • Parking features: Garage - Attached
    Features
    • Levels: One
    • Patio & porch: Screened, Covered, Rear Porch
    • Exterior features: Stucco, Cement / Concrete
    • Has spa: Yes
    • Has view: Yes
    • View description: Park, Water
    • Has water view: Yes
    • Water view: Water
    • Waterfront features: Lake
    Lot
    • Size: 4,477 Square Feet
    • Features: In County, Sidewalk, Street Paved, Corner Lot, Greenbelt
    • Residential vegetation: Trees/Landscaped
    Details
    • Parcel number: 578726059
    • Zoning: PD-R

    Construction

    Type & style
    • Home type: SingleFamily
    • Architectural style: Contemporary, Florida
    • Property subtype: Villa
    Materials
    • Roof: Tile
    Condition
    • Completed
    • Year built: 2018
    Details
    • Builder model: Tidewinds
    • Builder name: Neal Communities

    Utilities & green energy

    • Sewer: Public Sewer
    • Water: Public
    • Utilities for property: Electricity Connected, Sewer Connected, Cable Available, Public, Underground Utilities, Sprinkler Recycled, Sprinkler Meter
    Green energy
    • Water conservation: Irrigation-Reclaimed Water

    Community & HOA

    Community
    • Features: Fitness Center
    • Security: Gated Community
    • Subdivision: INDIGO PH VI SUBPH 6B & 6C REP
    HOA
    • Has HOA: Yes
    • Amenities included: Fitness Center, Pool, Spa/Hot Tub, Gated, Tennis Court(s), Recreation Facilities
    • Services included: Community Pool, Maintenance Grounds, Recreational Facilities, Security, Pool Maintenance, Escrow Reserves Fund, Manager
    • HOA fee: $177 monthly
    Location
    • Region: Bradenton

    Financial & listing details

    • Price per square foot: $10/sqft
    • Tax assessed value: $15,566
    • Annual tax amount: $5,214
    • Listing terms: Cash, Conventional
    • Ownership: Fee Simple

    Price history

    DateEventPrice
    3/20/2020Sold$342,000-2.2%$210/sqft
    Source: Stellar MLS #A4446182 Report a problem
    2/13/2020Pending sale$349,700$214/sqft
    Source: WAGNER REALTY #A4446182 Report a problem
    1/14/2020Price change$349,700-1.4%$214/sqft
    Source: WAGNER REALTY #A4446182 Report a problem
    9/16/2019Listed for sale$354,700+9.3%$217/sqft
    Source: WAGNER REALTY #A4446182 Report a problem
    8/16/2018Sold$324,654$199/sqft
    Source: Stellar MLS #A4411676 Report a problem

    Public tax history

    YearProperty taxesTax assessment
    2017-- $15,566
    Find assessor info on the county website

    Neighborhood: 34211

    Nearby schools

    GreatSchools rating
    Schools provided by the listing agent
    • Elementary: Gullett Elementary
    • Middle: Carlos E. Haile Middle
    • High: Lakewood Ranch High

    Source: The MLS. This data may not be complete. We recommend contacting the local school district to confirm school assignments for this home.