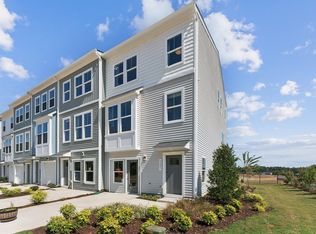
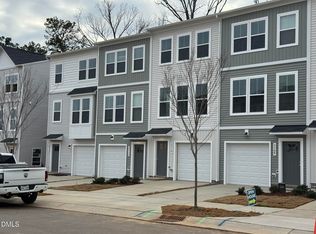
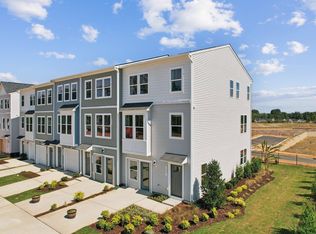
OPENING SOON FOR SALE - The Lennox offers 2 bedrooms, 2 full baths, 1 half bath, and 1,725 sq. ft. of thoughtfully designed living space, perfect for those who want stylish finishes and room to grow. The entry-level features a versatile recreation room that can easily flex into a home gym, office, or media space with full bath for added convenience. Sliding doors extend your living space outdoors with access to a covered patio. Upstairs, the main level is anchored by a chef-inspired kitchen with a large island and ample storage, making it the natural hub of the home. A bright dining area and inviting family room open to the rear deck, giving you even more space to entertain or unwind. On the top floor, retreat to two spacious bedrooms with generous closets, and individual private full bathrooms. Call 919-862-3940 to join the neighborhood VIP list today and schedule a neighborhood tour!
Sold for $275,000
$275,000
3306 Bomore Rd Lot 20, Raleigh, NC 27610
2beds
1,725sqft
Townhouse, Residential
Built in 2025
2,178 Square Feet Lot
$-- Zestimate®
$159/sqft
$1,874 Estimated rent
Home value
Not available
Estimated sales range
Not available
$1,874/mo
Zestimate® history
Loading...
Owner options
List your home for rent
$1,874/mo
Rent Zestimate®
Find your next renter with Zillow Rental Manager. Plus, with online applications, you can quickly screen prospective tenants – for free.
Learn more$1,874/mo
Rent Zestimate®
Refinance and save
$1,806/mo
Est. payment
Refinancing to a lower rate could help reduce your monthly payments and save thousands over the life of the loan.
See today's rates$1,806/mo
Est. payment
Explore your selling options
Work with a Zillow partner agent
Leverage their expertise and Zillow's premium Showcase listings to get your home seen by more buyers.
Get startedList with your own agent
Get your home in front of millions of buyers by listing it on Zillow.
Learn how to do itSell it yourself
Take full control of how buyers see your home on Zillow by listing For Sale by Owner (FSBO).
List your homeWhat's special
Rear deckSpacious bedroomsVersatile recreation roomChef-inspired kitchenHome gymLarge islandMedia space
Zillow last checked:
Listing updated:
Listed by:
Jolene Johnson 919-215-6479,
SM North Carolina Brokerage
Bought with:
Jolene Johnson, 254251
SM North Carolina Brokerage
Source: Doorify MLS,MLS#: 10127608
Facts & features
Interior
Bedrooms & bathrooms
- Bedrooms: 2
- Bathrooms: 3
- Full bathrooms: 2
- 1/2 bathrooms: 1
Heating
- Forced Air, Heat Pump
Cooling
- Central Air, Zoned
Appliances
- Included: Dishwasher, Electric Water Heater, ENERGY STAR Qualified Appliances, Gas Range, Microwave, Oven, Plumbed For Ice Maker, Propane Cooktop
Features
- Flooring: Carpet, Vinyl
- Common walls with other units/homes: 1 Common Wall, End Unit
Interior area
- Total structure area: 1,725
- Total interior livable area: 1,725 sqft
- Finished area above ground: 1,725
- Finished area below ground: 0
Property
Parking
- Total spaces: 2
- Parking features: Deck, Garage
- Attached garage spaces: 1
- Uncovered spaces: 1
Accessibility
- Accessibility features: Accessible Electrical and Environmental Controls
Features
- Levels: Three Or More
- Stories: 3
- Pool features: Community
- Has view: Yes
Lot
- Size: 2,178 sqft
Details
- Parcel number: 1712033319
- Special conditions: Standard
Construction
Type & style
- Home type: Townhouse
- Architectural style: Transitional
- Property subtype: Townhouse, Residential
- Attached to another structure: Yes
Materials
- Brick, Fiber Cement, Low VOC Paint/Sealant/Varnish
- Foundation: Slab
- Roof: Shingle
Condition
- New construction: Yes
- Year built: 2025
- Major remodel year: 2025
Details
- Builder name: Stanley Martin Homes, LLC
Utilities & green energy
- Sewer: Public Sewer
- Water: Public
Green energy
- Energy efficient items: Lighting, Thermostat
- Water conservation: Water-Smart Landscaping
Community & neighborhood
Community
- Community features: Clubhouse, Pool, Sidewalks, Street Lights
Location
- Region: Raleigh
- Subdivision: Haddonstone
HOA & financial
HOA
- Has HOA: Yes
- HOA fee: $185 monthly
- Amenities included: Clubhouse, Landscaping, Maintenance Grounds, Maintenance Structure, Pool, Trail(s)
- Services included: Maintenance Grounds
Price history
| Date | Event | Price |
|---|---|---|
| 1/30/2026 | Sold | $275,000-1.8%$159/sqft |
Source:  Doorify MLS #10127608 Report a problem Doorify MLS #10127608 Report a problem | ||
| 1/7/2026 | Pending sale | $280,000$162/sqft |
Source: Doorify MLS #10127608 Report a problem | ||
| 12/20/2025 | Price change | $280,000+1.8%$162/sqft |
Source: Doorify MLS #10127608 Report a problem | ||
| 11/26/2025 | Price change | $275,000-7.6%$159/sqft |
Source: Doorify MLS #10127608 Report a problem | ||
| 10/14/2025 | Listed for sale | $297,640$173/sqft |
Source: Doorify MLS #10127608 Report a problem | ||
Public tax history
Tax history is unavailable.
Neighborhood: 27610
Nearby schools
GreatSchools rating
- 9/10Middle Creek ElementaryGrades: PK-5Distance: 8.7 mi
- 9/10Holly Ridge MiddleGrades: 6-8Distance: 11.9 mi
- 7/10Middle Creek HighGrades: 9-12Distance: 8.9 mi
Schools provided by the listing agent
- Elementary: Wake - Smith
- Middle: Wake - North Garner
- High: Wake - Middle Creek
Source: Doorify MLS. This data may not be complete. We recommend contacting the local school district to confirm school assignments for this home.


Get pre-qualified for a loan
At Zillow Home Loans, we can pre-qualify you in as little as 5 minutes with no impact to your credit score.An equal housing lender. NMLS #10287.
- North Carolina
- Wake County
- Raleigh
- 27610
- 3306 Bomore Rd Lot 20