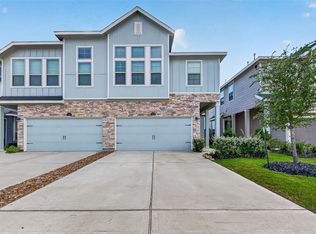

Move in ready! This home is located on a PREMIUM CORNER LOT and offers 4 bedrooms, 3 full baths with 2 bedrooms conveniently located on each floor. WASHER, DRYER, AND REFRIGERATOR INCLUDED! The 1st floor offers an outstanding open-concept living, kitchen with a corner pantry, and dining area with beautiful countertops, stainless steal appliances, and a seamless flow to the covered back patio. The primary suite can be seen just past the kitchen and dining room along with the guest bedroom upon entering the home. Upstairs features the 2 remaining bedrooms and full bathroom with a game room. Additionally, high rated schools and Tamarron community amenities include playgrounds, resort style pool, fitness center, and 8 miles of walking trails and more. This stunning 2 story home has a wide array of amazing features across its 2,475 SQ FT of living space. *Some images are for illustration purposes.
Copyright notice - Data provided by HAR.com 2022 - All information provided should be independently verified.
House for rent
$2,495/moFees may apply
3306 Bonnie Heights St, Fulshear, TX 77441
4beds
2,475sqft
Price may not include required fees and charges. Learn more|
Singlefamily
Available now
No pets
Air conditioner, electric
2 Attached garage spaces parking
Electric, natural gas
What's special
Premium corner lotGame roomGuest bedroomOpen-concept livingPrimary suite
- 6 days |
- -- |
- -- |
Zillow last checked:
Listing updated:
Travel times

Let’s turn your rent into credit progress
Build credit history with every on-time payment and get credit for the payment you’re already making.
Facts & features
Interior
Bedrooms & bathrooms
- Bedrooms: 4
- Bathrooms: 3
- Full bathrooms: 3
Heating
- Electric, Natural Gas
Cooling
- Air Conditioner, Electric
Interior area
- Total interior livable area: 2,475 sqft
Property
Parking
- Total spaces: 2
- Parking features: Attached, Garage
- Has attached garage: Yes
- Details: Contact manager
Features
- Stories: 2
- Exterior features: 0 Up To 1/4 Acre
Lot
- Features: Corner Lot, Subdivided
Details
- Additional structures: Garage(s)
Construction
Type & style
- Home type: SingleFamily
- Architectural style: Contemporary/Modern
- Property subtype: SingleFamily
Condition
- Year built: 2026
Community & HOA
Location
- Region: Fulshear
Financial & listing details
- Lease term: Long Term
Nearby apartments for rent
Price history
| Date | Event | Price |
|---|---|---|
| 9/2/2026 | Listed for rent | $2,495$1/sqft |
Source:  HAR #52361463 Report a problem HAR #52361463 Report a problem | ||
| 9/1/2026 | Listing removed | $354,990$143/sqft |
Source:  HAR #12349886 Report a problem HAR #12349886 Report a problem | ||
| 8/3/2026 | Pending sale | $354,990$143/sqft |
Source: HAR #12349886 Report a problem | ||
| 7/22/2026 | Price change | $354,990-4.1%$143/sqft |
Source: HAR #12349886 Report a problem | ||
| 7/21/2026 | Price change | $369,990-2.6%$149/sqft |
Source: HAR #12349886 Report a problem | ||
| 7/16/2026 | Price change | $379,990-0.3%$154/sqft |
Source: HAR #12349886 Report a problem | ||
| 7/15/2026 | Listed for sale | $380,990$154/sqft |
Source:  DR Horton Report a problem DR Horton Report a problem | ||
Neighborhood: 77441
Nearby schools
GreatSchools rating
- 9/10Willie Melton Sr Elementary SchoolGrades: PK-5Distance: 1.3 mi
- 8/10Dean Leaman Junior High SchoolGrades: 6-8Distance: 2.5 mi
- 7/10Fulshear High SchoolGrades: 9-12Distance: 2.8 mi