Skip main navigation
Off market
  • $779,700

    3306 Brookglen Dr, Carrollton, TX 75010

    5beds
    3,502sqft
    SingleFamily
    Built in 2020
    8,102 Square Feet Lot
    $779,700 Zestimate®
    $223/sqft
    $4,335 Estimated rent

    Home value

    $779,700

    $741,000 - $826,000

    $4,335/mo

    Zestimate® history
    Loading
    Loading...

    Owner options

    List your home for rent

    $4,335/mo

    Rent Zestimate®

    Find your next renter with Zillow Rental Manager. Plus, with online applications, you can quickly screen prospective tenants – for free.

    Learn more

    $4,335/mo

    Rent Zestimate®

    Refinance and save

    $5,245/mo

    Est. payment

    Refinancing to a lower rate could help reduce your monthly payments and save thousands over the life of the loan.

    See today's rates

    $5,245/mo

    Est. payment

    Explore your selling options

    Work with a Zillow partner agent

    Leverage their expertise and Zillow's premium Showcase listings to get your home seen by more buyers.

    Get started

    List with your own agent

    Get your home in front of millions of buyers by listing it on Zillow.

    Learn how to do it

    Sell it yourself

    Take full control of how buyers see your home on Zillow by listing For Sale by Owner (FSBO).

    List your home

    What's special

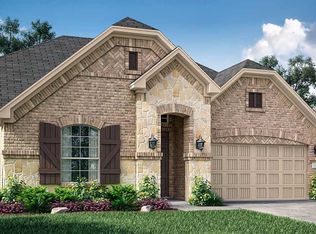
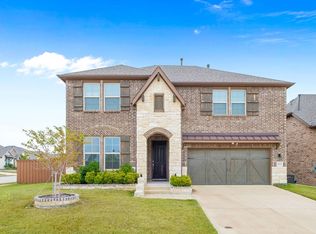
    The Bryson II fuses contemporary elegance with stylish charm, high celings in foyer with open staircase to the family room. Family room sits next to a wall of windows that look out onto the covered patio. On the other side of the family room from the island kitchen and adjoining breakfast nook, the lavish master suite provides a pampering master bath with a separate soaker tub and shower and his-and-hers vanities. Other options in the four-bedroom, 3.5-bath floorplan upstairs theater room, 3rd car garage. A must see! Lakewood Hills is centrally located, close to shopping centers and entertainment. The community will have pool, park and picnic area for families to enjoy together. MOVE-IN READY in NOVEMBER!!

    This property is off market, which means it's not currently listed for sale or rent on Zillow. This may be different from what's available on other websites or public sources.
    Facts & features

    Interior

    Bedrooms & bathrooms
    • Bedrooms: 5
    • Bathrooms: 4
    • Full bathrooms: 4
    Heating
    • Forced air, Gas
    Cooling
    • Solar
    Appliances
    • Included: Dishwasher, Garbage disposal, Microwave, Range / Oven
    Features
    • Cable TV Available, Decorative Lighting, High Speed Internet Available, Window Coverings, Sound System Wiring, Smart Home System
    • Flooring: Tile, Carpet, Hardwood
    • Basement: None
    • Has fireplace: Yes
    • Fireplace features: Gas Logs, Stone, Masonry Box, Direct Vent
    Interior area
    • Structure area source: Building Plan
    • Total interior livable area: 3,502 sqft

    Property

    Parking
    • Total spaces: 3
    • Parking features: Garage - Attached
    Features
    • Exterior features: Shingle, Stone, Brick
    • Fencing: Wood
    • Has view: Yes
    • View description: City
    Lot
    • Size: 8,102 Square Feet
    • Features: Some Trees, Interior Lot, Subdivision, Landscaped
    Details
    • Parcel number: R677162
    • Other equipment: Built-in Microwave, Cooktop - Gas, Water Line to Refrigerator, Vent Mechanism, Dishwasher, Disposal, Oven-Electric, Plumbed For Gas in Kitchen

    Construction

    Type & style
    • Home type: SingleFamily
    • Architectural style: Traditional
    Materials
    • Roof: Composition
    Condition
    • Year built: 2020

    Utilities & green energy

    • Utilities for property: City Sewer, City Water, Sidewalk, Curbs
    Green energy
    • Energy efficient items: Rain / Freeze Sensors, Mechanical Fresh Air

    Community & HOA

    Community
    • Security: Smoke Detector, Burglar, Pre-Wired
    HOA
    • Has HOA: Yes
    • Services included: Full Use of Facilities, Management Fees
    • HOA fee: $54 monthly
    Location
    • Region: Carrollton

    Financial & listing details

    • Price per square foot: $223/sqft
    • Tax assessed value: $719,000
    • Annual tax amount: $15,146

    Price history

    DateEventPrice
    12/1/2020Listing removed$559,000$160/sqft
    Source: Wendell Miller Realty #14406412 Report a problem
    9/7/2020Pending sale$559,000$160/sqft
    Source: Wendell Miller Realty #14406412 Report a problem
    6/20/2020Price change$559,000+0.5%$160/sqft
    Source: Village Builders Report a problem
    5/21/2020Price change$556,000-2.3%$159/sqft
    Source: Village Builders Report a problem
    5/7/2020Price change$569,068+0.4%$162/sqft
    Source: Village Builders Report a problem
    4/10/2020Listed for sale$567,068$162/sqft
    Source: Village Builders Report a problem

    Public tax history

    YearProperty taxesTax assessment
    2025$15,146 -5.1%$719,000 -6.2%
    2024$15,962 +0.8%$766,319 +1.3%
    2023$15,841 +0.5%$756,828 +9.2%
    2022$15,763 +18.2%$692,934 +28.2%
    2021$13,335 +202.3%$540,536 +515%
    2020$4,412 +19%$87,891 +66.7%
    2019$3,707 -0.9%$52,735
    2018$3,740 $52,735 +33.3%
    2017-- $39,551 -25%
    2016-- $52,735
    Find assessor info on the county website

    Neighborhood: 75010

    Nearby schools

    GreatSchools rating
    Schools provided by the listing agent
    • Elementary: Camey
    • Middle: Lakeview
    • High: The Colony
    • District: Lewisville ISD

    Source: The MLS. This data may not be complete. We recommend contacting the local school district to confirm school assignments for this home.

    Get a cash offer in 3 minutes
    Find out how much your home could sell for in as little as 3 minutes with a no-obligation cash offer.
    Estimated market value
    $779,700
    Get a cash offer in 3 minutes
    Find out how much your home could sell for in as little as 3 minutes with a no-obligation cash offer.
    Estimated market value
    $779,700