****OFFER DEADLINE SUNDAY 7 PM **** Step inside this 3 bedroom, 3.5 bath townhome and you will quickly see why this one feels like such a smart move. It has the kind of layout that makes everyday life easier, with bright living spaces, room to spread out, and the flexibility so many buyers are hoping to find but rarely do. The main level feels open, warm, and welcoming from the start. Hardwood floors add character and charm to the living and dining area, while the large windows bring in great natural light that makes the whole home feel cheerful. Picture yourself coming home, kicking off your shoes, and settling into the couch while dinner simmers nearby and music plays in the background. The kitchen offers generous cabinet space, updated finishes, stainless steel appliances, and a sunny breakfast area that feels just right for morning coffee, weekday breakfasts, or catching up at the table at the end of the day. Upstairs, the bedroom level gives everyone a comfortable place to land. The primary suite feels extra roomy, with space for a true retreat setup instead of just a bed and dresser. The additional bedrooms are perfect for family, guests, a nursery, or a work from home setup without anyone feeling squeezed. With 3.5 baths, morning routines move a whole lot smoother here. No waiting, no crowding, no juggling turns when life gets busy. And then there is the lower level, which is where this home really starts to outshine the usual options. This basement is set up beautifully for a theater room, game room, or cozy family hangout where movie nights and football Sundays instantly become the plan. It also has the kind of layout that could work incredibly well for extended family, older kids wanting their own space, or even a future rental style setup depending on your needs. Whether you imagine a projector screen, a big sectional, a play area, a guest retreat, or a private living zone for multigenerational living, this level gives you the freedom to create it. Outside, there is just enough yard space to enjoy without signing yourself up for endless weekend maintenance. Think spring afternoons with the back door open, burgers on the grill, kids or dogs playing outside, and that simple feeling of being home. It is easy to imagine warm weather gatherings here, or even just a quiet evening with a drink in hand after a long day. If you have been searching for a home with real flexibility, inviting living spaces, and a basement that can truly work for the way people live today, this one deserves a spot at the top of your list. Come see it in person and picture how easily your life could fit here. Schedule your showing before someone else beats you to it.
Sold for $363,600
$363,600
3306 Brookshire Ct, Upper Marlboro, MD 20772
3beds
1,336sqft
Townhouse
Built in 1993
1,720 Square Feet Lot
$362,800 Zestimate®
$272/sqft
$2,861 Estimated rent
Home value
$362,800
$323,000 - $406,000
$2,861/mo
Zestimate® history
Owner options
List your home for rent
$2,861/mo
Rent Zestimate®
Find your next renter with Zillow Rental Manager. Plus, with online applications, you can quickly screen prospective tenants – for free.
$2,861/mo
Rent Zestimate®
Refinance and save
$2,494/mo
Est. payment
Refinancing to a lower rate could help reduce your monthly payments and save thousands over the life of the loan.
$2,494/mo
Est. payment
Explore your selling options
Work with a Zillow partner agent
Leverage their expertise and Zillow's premium Showcase listings to get your home seen by more buyers.
Get startedList with your own agent
Get your home in front of millions of buyers by listing it on Zillow.
Learn how to do itSell it yourself
Take full control of how buyers see your home on Zillow by listing For Sale by Owner (FSBO).
List your homeWhat's special
Updated finishesStainless steel appliancesBright living spacesSunny breakfast areaGenerous cabinet spaceInviting living spaces
Zillow last checked:
Listing updated:
Listed by:
Karen Reynoso 571-393-1839,
Real Broker, LLC
Bought with:
Carla Goodwin, 5003211
Own Real Estate
Source: Bright MLS,MLS#: MDPG2194568
Facts & features
Interior
Bedrooms & bathrooms
- Bedrooms: 3
- Bathrooms: 4
- Full bathrooms: 3
- 1/2 bathrooms: 1
- Main level bathrooms: 1
Basement
- Area: 640
Heating
- Forced Air, Electric
Cooling
- Central Air, Electric
Appliances
- Included: Dishwasher, Disposal, Dryer, Refrigerator, Cooktop, Washer, Electric Water Heater
Features
- Dining Area
- Basement: Rear Entrance
- Has fireplace: No
Interior area
- Total structure area: 1,976
- Total interior livable area: 1,336 sqft
- Finished area above ground: 1,336
- Finished area below ground: 0
Property
Parking
- Parking features: None
Accessibility
- Accessibility features: None
Features
- Levels: Three
- Stories: 3
- Pool features: None
Lot
- Size: 1,720 Square Feet
Details
- Additional structures: Above Grade, Below Grade
- Parcel number: 17030214874
- Zoning: LCD
- Special conditions: Standard
Construction
Type & style
- Home type: Townhouse
- Architectural style: Colonial
- Property subtype: Townhouse
Materials
- Vinyl Siding
- Foundation: Other
Condition
- New construction: No
- Year built: 1993
Utilities & green energy
- Sewer: Public Septic, Public Sewer
- Water: Public
- Utilities for property: Water Available, Sewer Available
Community & HOA
Community
- Subdivision: Marlboro Meadows
HOA
- Has HOA: Yes
- HOA fee: $172 monthly
- HOA name: MARLBORO MEADOWS
Location
- Region: Upper Marlboro
Financial & listing details
- Price per square foot: $272/sqft
- Tax assessed value: $213,500
- Annual tax amount: $3,311
- Date on market: 3/26/2026
- Listing agreement: Exclusive Right To Sell
- Ownership: Fee Simple
Price history
| Date | Event | Price |
|---|---|---|
| 4/13/2026 | Sold | $363,600+1%$272/sqft |
Source:  Bright MLS #MDPG2194568 Report a problem Bright MLS #MDPG2194568 Report a problem | ||
| 3/30/2026 | Pending sale | $359,900$269/sqft |
Source: Bright MLS #MDPG2194568 Report a problem | ||
| 3/26/2026 | Listed for sale | $359,900+43.4%$269/sqft |
Source: Bright MLS #MDPG2194568 Report a problem | ||
| 1/8/2026 | Listing removed | $2,750$2/sqft |
Source: Zillow Rentals Report a problem | ||
| 12/16/2025 | Price change | $2,750-2.5%$2/sqft |
Source: Zillow Rentals Report a problem | ||
| 11/15/2025 | Price change | $2,820-2.8%$2/sqft |
Source: Zillow Rentals Report a problem | ||
| 10/30/2025 | Price change | $2,900-2.7%$2/sqft |
Source: Zillow Rentals Report a problem | ||
| 10/27/2025 | Price change | $2,980-1.3%$2/sqft |
Source: Zillow Rentals Report a problem | ||
| 10/7/2025 | Price change | $3,020-3.2%$2/sqft |
Source: Zillow Rentals Report a problem | ||
| 9/5/2025 | Listed for rent | $3,120+20%$2/sqft |
Source: Zillow Rentals Report a problem | ||
| 5/10/2022 | Listing removed | -- |
Source: Zillow Rental Network Premium Report a problem | ||
| 5/1/2022 | Price change | $2,600-3.7%$2/sqft |
Source: Zillow Rental Network Premium Report a problem | ||
| 4/28/2022 | Listed for rent | $2,700+7.1%$2/sqft |
Source: Zillow Rental Network Premium Report a problem | ||
| 4/19/2022 | Listing removed | -- |
Source: Zillow Rental Network Premium Report a problem | ||
| 3/15/2022 | Listed for rent | $2,520$2/sqft |
Source: Zillow Rental Network Premium Report a problem | ||
| 8/11/2018 | Sold | $251,000-1.6%$188/sqft |
Source: Public Record Report a problem | ||
| 7/19/2018 | Pending sale | $255,000$191/sqft |
Source: Keller Williams Realty Centre #1001994328 Report a problem | ||
| 7/14/2018 | Listed for sale | $255,000+104%$191/sqft |
Source: Keller Williams Realty Centre #1001994328 Report a problem | ||
| 5/7/2001 | Sold | $125,000+49.5%$94/sqft |
Source: Public Record Report a problem | ||
| 5/17/2000 | Sold | $83,600-21.5%$63/sqft |
Source: Public Record Report a problem | ||
| 12/23/1996 | Sold | $106,500-3.7%$80/sqft |
Source: Public Record Report a problem | ||
| 2/8/1996 | Sold | $110,581-11.5%$83/sqft |
Source: Public Record Report a problem | ||
| 9/9/1994 | Sold | $124,990$94/sqft |
Source: Public Record Report a problem | ||
Public tax history
| Year | Property taxes | Tax assessment |
|---|---|---|
| 2025 | $4,639 +52.2% | $294,600 +7.5% |
| 2024 | $3,048 +8.1% | $274,133 +8.1% |
| 2023 | $2,821 +8.8% | $253,667 +8.8% |
| 2022 | $2,593 +2.9% | $233,200 +2.9% |
| 2021 | $2,520 +3% | $226,633 +3% |
| 2020 | $2,447 -18.6% | $220,067 +5.7% |
| 2019 | $3,005 | $208,133 |
| 2018 | $3,005 -0.3% | $208,133 +2.6% |
| 2017 | $3,013 -0.4% | $202,767 +2.7% |
| 2016 | $3,025 | $197,400 +0.8% |
| 2015 | $3,025 | $195,867 +0.8% |
| 2014 | $3,025 | $194,333 +0.8% |
| 2013 | -- | $192,800 |
| 2012 | -- | $192,800 |
| 2011 | -- | $192,800 -31.7% |
| 2010 | -- | $282,480 +14.9% |
| 2009 | -- | $245,836 +17.5% |
| 2008 | -- | $209,193 +21.2% |
| 2007 | -- | $172,550 +9.4% |
| 2006 | -- | $157,722 +10.4% |
| 2005 | -- | $142,896 +11.6% |
| 2004 | -- | $128,070 |
| 2003 | -- | $128,070 +3.5% |
| 2002 | -- | $123,762 +7.5% |
| 2001 | -- | $115,150 |
Find assessor info on the county website
Neighborhood: 20772
Nearby homes
- $326,4003 bd2 ba1.3k sqft3308 Brookshire Ct, Upper Marlboro, MD 20772Off Market
- $383,8004 bd4 ba1.7k sqft3306 Brookshire Ct #1, Upper Marlboro, MD 20772Off Market
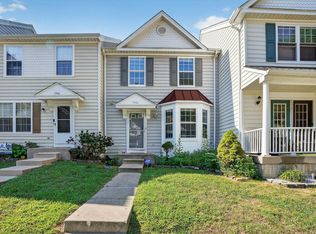
- $331,8003 bd3 ba1.3k sqft3310 Brookshire Ct, Upper Marlboro, MD 20772Off Market
- $337,3003 bd3 ba1.3k sqft3302 Brookshire Ct, Upper Marlboro, MD 20772Off Market

- $350,0003 bd4 ba1.3k sqft3300 Brookshire Ct, Upper Marlboro, MD 20772Sold
- $329,6003 bd2 ba1.3k sqft3309 Brookshire Ct, Upper Marlboro, MD 20772Off Market
- $314,700-- bd2 ba1.3k sqft3314 Brookshire Ct, Upper Marlboro, MD 20772Off Market
- $366,7003 bd3 ba1.9k sqft3303 Brookshire Ct, Upper Marlboro, MD 20772Off Market
Nearby schools
GreatSchools rating
- 2/10Patuxent Elementary SchoolGrades: PK-5Distance: 1.4 mi
- 4/10Kettering Middle SchoolGrades: 6-8Distance: 5.8 mi
- 3/10Dr. Henry A. Wise Jr. High SchoolGrades: 9-12Distance: 3.6 mi
Schools provided by the listing agent
- District: Prince George's County Public Schools
Source: Bright MLS. This data may not be complete. We recommend contacting the local school district to confirm school assignments for this home.
Get a cash offer in 3 minutes
Find out how much your home could sell for in as little as 3 minutes with a no-obligation cash offer.
Estimated market value
$362,800
Get a cash offer in 3 minutes
Find out how much your home could sell for in as little as 3 minutes with a no-obligation cash offer.
Estimated market value
$362,800
- Maryland
- Prince Georges County
- Upper Marlboro
- 20772
- 3306 Brookshire Ct
Nearby cities
Nearby neighborhoods
Nearby zip codes
Other Upper Marlboro Topics
