Skip main navigation
Off market
  • $568,300

    3306 Brushy Lake Dr, Missouri City, TX 77459

    5beds
    4,637sqft
    SingleFamily
    Built in 2004
    10,454 Square Feet Lot
    $568,300 Zestimate®
    $123/sqft
    $4,639 Estimated rent

    Home value

    $568,300

    $534,000 - $608,000

    $4,639/mo

    Zestimate® history
    Loading
    Loading...

    Owner options

    List your home for rent

    $4,639/mo

    Rent Zestimate®

    Find your next renter with Zillow Rental Manager. Plus, with online applications, you can quickly screen prospective tenants – for free.

    Learn more

    $4,639/mo

    Rent Zestimate®

    Refinance and save

    $4,029/mo

    Est. payment

    Refinancing to a lower rate could help reduce your monthly payments and save thousands over the life of the loan.

    See today's rates

    $4,029/mo

    Est. payment

    Explore your selling options

    Work with a Zillow partner agent

    Leverage their expertise and Zillow's premium Showcase listings to get your home seen by more buyers.

    Get started

    List with your own agent

    Get your home in front of millions of buyers by listing it on Zillow.

    Learn how to do it

    Sell it yourself

    Take full control of how buyers see your home on Zillow by listing For Sale by Owner (FSBO).

    List your home

    What's special

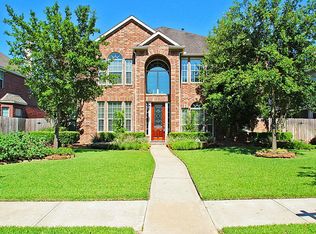
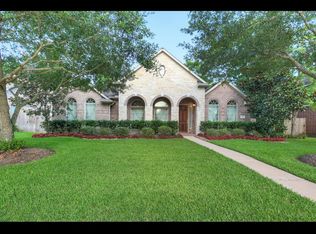
    BACK ON MARKET - financing fell through. NEW ROOF! NEW WATER HEATER! Nestled on an over-sized lot in highly sought-after Sienna Plantation, this gorgeous 5/6 bed, 4.5 bath home boasts an extensive list of luxurious amenities, upgrades and updates! Directly across from one of Sienna's pools, fitness centers and parks! Soaring ceilings, tons of natural light and art niches throughout. Open concept two-story living room with a wood-burning fireplace adjacent to the gourmet kitchen with loads of storage & lined with granite countertops, island & breakfast bar. Perfect for entertaining! Retreat to your master suite with new carpet & posturepedic padding, vaulted ceilings, plantation shutters & gas fireplace. Recently remodeled master bath retreat boasts separate granite vanities; frameless tiled shower, whirlpool tub & massive walk-in closet. Secluded in-law suite on 1st floor has new carpet! Massive upstairs gameroom with wet bar and balcony! Separate media room wired for surround sound!

    This property is not currently displayed as for sale or rent on Zillow. This may be different from what's on other websites or public sources.
    Facts & features

    Interior

    Bedrooms & bathrooms
    • Bedrooms: 5
    • Bathrooms: 5
    • Full bathrooms: 4
    • 1/2 bathrooms: 1
    Heating
    • Other, Gas
    Cooling
    • Central
    Appliances
    • Included: Refrigerator
    Features
    • Wet Bar, Breakfast Bar, Fire/Smoke Alarm, Alarm System - Leased, High Ceiling, Refrigerator Included, Island Kitchen
    • Flooring: Tile, Carpet, Laminate
    • Has fireplace: Yes
    • Fireplace features: Gaslog Fireplace, Wood Burning Fireplace
    Interior area
    • Total interior livable area: 4,637 sqft

    Property

    Parking
    • Total spaces: 3
    • Parking features: Garage - Detached
    Features
    • Patio & porch: Deck
    • Exterior features: Stone, Brick
    Lot
    • Size: 10,454 Square Feet
    Details
    • Parcel number: 8133200010010907

    Construction

    Type & style
    • Home type: SingleFamily
    • Architectural style: Traditional
    Materials
    • Wood
    • Foundation: Crawl/Raised
    • Roof: Composition
    Condition
    • Year built: 2004

    Utilities & green energy

    Green energy
    • Energy efficient items: HVAC, Thermostat

    Community & HOA

    HOA
    • Has HOA: Yes
    • HOA fee: $97 monthly
    Location
    • Region: Missouri City

    Financial & listing details

    • Price per square foot: $123/sqft
    • Tax assessed value: $614,767
    • Annual tax amount: $7,093

    Price history

    DateEventPrice
    2/27/2020Listing removed$379,000$82/sqft
    Source: RE/MAX Vintage #97691180 Report a problem
    1/18/2020Pending sale$379,000$82/sqft
    Source: RE/MAX Vintage #97691180 Report a problem
    12/5/2019Price change$379,000-0.9%$82/sqft
    Source: RE/MAX Vintage #97691180 Report a problem
    11/18/2019Price change$382,500-1.3%$82/sqft
    Source: RE/MAX Vintage #97691180 Report a problem
    10/31/2019Listed for sale$387,500$84/sqft
    Source: RE/MAX Vintage #97691180 Report a problem
    10/19/2019Pending sale$387,500$84/sqft
    Source: RE/MAX Vintage #97691180 Report a problem
    10/4/2019Price change$387,500-0.6%$84/sqft
    Source: RE/MAX Vintage #97691180 Report a problem
    9/24/2019Price change$390,000-1.3%$84/sqft
    Source: RE/MAX Vintage #97691180 Report a problem
    9/13/2019Price change$395,000-1.2%$85/sqft
    Source: RE/MAX Vintage #97691180 Report a problem
    8/15/2019Pending sale$399,900$86/sqft
    Source: RE/MAX Vintage #97691180 Report a problem
    8/8/2019Listed for sale$399,900$86/sqft
    Source: RE/MAX Vintage #97691180 Report a problem
    6/4/2019Pending sale$399,900$86/sqft
    Source: RE/MAX Vintage #97691180 Report a problem
    5/9/2019Price change$399,900-2.2%$86/sqft
    Source: RE/MAX Vintage #97691180 Report a problem
    4/25/2019Price change$409,000-2%$88/sqft
    Source: RE/MAX Vintage #97691180 Report a problem
    3/28/2019Price change$417,500-1.8%$90/sqft
    Source: RE/MAX Vintage #97691180 Report a problem
    2/14/2019Listed for sale$425,000+19.8%$92/sqft
    Source: RE/MAX Vintage #97691180 Report a problem
    5/27/2010Listing removed$354,900$77/sqft
    Source: Prudential Real Estate #42137534 Report a problem
    4/7/2010Price change$354,900-5.3%$77/sqft
    Source: Prudential Gary Greene, Realtors #42137534 Report a problem
    2/12/2010Listed for sale$374,900$81/sqft
    Source: Prudential Gary Greene, Realtors #42137534 Report a problem
    10/6/2009Sold--
    Source: Public Record Report a problem

    Public tax history

    YearProperty taxesTax assessment
    2025$7,093 +4.6%$614,767 +4.8%
    2024$6,783 +10.1%$586,656 +10%
    2023$6,159 -9.4%$533,324 +10%
    2022$6,797 +2.6%$484,840 +10%
    2021$6,628 -5.7%$440,760 +6.2%
    2020$7,027 -3.7%$414,970 -1.6%
    2019$7,299 -5.1%$421,880 -2.1%
    2018$7,691 -36%$431,130 +4.6%
    2017$12,015 $412,270 -2.1%
    2016$12,015 +65.3%$420,990 +5.8%
    2015$7,267 +11.3%$397,950 +11.8%
    2014$6,529 $355,850 +4.7%
    2013-- $340,030 +7.1%
    2012-- $317,500 -7.6%
    2011-- $343,570 +1.8%
    2010-- $337,440 -4.1%
    2009-- $351,690 -3.2%
    2008-- $363,210 +2.6%
    2007-- $354,020 +0.6%
    2006-- $352,040 +219.6%
    2005-- $110,160
    Find assessor info on the county website

    Neighborhood: 77459

    Nearby schools

    GreatSchools rating
    Schools provided by the listing agent
    • Elementary: SCANLAN
    • Middle: BAINES
    • High: ELKINS
    • District: 19 - Fort Bend

    Source: The MLS. This data may not be complete. We recommend contacting the local school district to confirm school assignments for this home.

    Get a cash offer in 3 minutes
    Find out how much your home could sell for in as little as 3 minutes with a no-obligation cash offer.
    Estimated market value
    $568,300
    Get a cash offer in 3 minutes
    Find out how much your home could sell for in as little as 3 minutes with a no-obligation cash offer.
    Estimated market value
    $568,300