Huge Price Drop! Centrally located in Trussville. This beautiful 5-bedroom, 3.5-bath home boosts ample space for family and guests. As you enter, you’ll be greeted by an open high ceiling in the foyer, leading into a dining room and a spacious kitchen that seamlessly flows into a cozy living room, complete with a fireplace. The kitchen boasts a large breakfast bar, elegant granite countertops, making it perfect for gatherings. Upstairs features a large family room, four bedrooms and two bathrooms. Step outside to enjoy the backyard, featuring an expanded covered porch wired with Bluetooth speaker for entertaining. You will find updates throughout the home, including a completely re-done master bath, custom closet, custom shoe/ backpack area, new roof in 2021 just to name a few.
Sold for $450,000
$450,000
3306 Cahaba Manor Dr, Trussville, AL 35173
5beds
3,384sqft
Single Family Residence
Built in 2012
0.43 Acres Lot
$457,000 Zestimate®
$133/sqft
$3,206 Estimated rent
Home value
$457,000
$425,000 - $494,000
$3,206/mo
Zestimate® history
Owner options
List your home for rent
$3,206/mo
Rent Zestimate®
Find your next renter with Zillow Rental Manager. Plus, with online applications, you can quickly screen prospective tenants – for free.
$3,206/mo
Rent Zestimate®
Refinance and save
$2,864/mo
Est. payment
Refinancing to a lower rate could help reduce your monthly payments and save thousands over the life of the loan.
$2,864/mo
Est. payment
Explore your selling options
Work with a Zillow partner agent
Leverage their expertise and Zillow's premium Showcase listings to get your home seen by more buyers.
Get startedList with your own agent
Get your home in front of millions of buyers by listing it on Zillow.
Learn how to do itSell it yourself
Take full control of how buyers see your home on Zillow by listing For Sale by Owner (FSBO).
List your homeWhat's special
Dining roomCompletely re-done master bathCustom closetBluetooth speakerSpacious kitchenElegant granite countertopsLarge breakfast bar
Zillow last checked:
Listing updated:
Listed by:
On McConnell 720-209-1470,
Keller Williams Homewood
Bought with:
On McConnell
Keller Williams Homewood
Source: GALMLS,MLS#: 21424398
Facts & features
Interior
Bedrooms & bathrooms
- Bedrooms: 5
- Bathrooms: 4
- Full bathrooms: 3
- 1/2 bathrooms: 1
Rooms
- Room types: Bedroom, Dining Room, Bathroom, Half Bath (ROOM), Kitchen, Loft, Master Bathroom, Master Bedroom
Primary bedroom
- Level: First
Bedroom 1
- Level: Second
Bedroom 2
- Level: Second
Bedroom 3
- Level: Second
Primary bathroom
- Level: First
Bathroom 1
- Level: First
Bathroom 3
- Level: Second
Dining room
- Level: First
Kitchen
- Features: Stone Counters, Breakfast Bar, Eat-in Kitchen
- Level: First
Living room
- Level: First
Basement
- Area: 0
Heating
- Central, Dual Systems (HEAT)
Cooling
- Central Air, Electric
Appliances
- Included: Dishwasher, Disposal, Microwave, Electric Oven, Stainless Steel Appliance(s), Stove-Electric, Gas Water Heater
- Laundry: Electric Dryer Hookup, Washer Hookup, Main Level, Laundry Room, Laundry (ROOM), Yes
Features
- Recessed Lighting, High Ceilings, Cathedral/Vaulted, Crown Molding, Smooth Ceilings, Tray Ceiling(s), Soaking Tub, Separate Shower, Shared Bath, Tub/Shower Combo, Walk-In Closet(s)
- Flooring: Carpet, Hardwood, Tile
- Attic: Pull Down Stairs,Yes
- Number of fireplaces: 1
- Fireplace features: Insert, Stone, Great Room, Gas
Interior area
- Total interior livable area: 3,384 sqft
- Finished area above ground: 3,384
- Finished area below ground: 0
Property
Parking
- Total spaces: 2
- Parking features: Attached, Driveway, Parking (MLVL), Garage Faces Side
- Attached garage spaces: 2
- Has uncovered spaces: Yes
Features
- Levels: 2+ story
- Patio & porch: Covered, Patio, Porch
- Pool features: None
- Fencing: Fenced
- Has view: Yes
- View description: None
- Waterfront features: No
Lot
- Size: 0.43 Acres
- Features: Corner Lot
Details
- Additional structures: Storage
- Parcel number: 1100311000143.000
- Special conditions: N/A
Construction
Type & style
- Home type: SingleFamily
- Property subtype: Single Family Residence
Materials
- 3 Sides Brick, Vinyl Siding
- Foundation: Slab
Condition
- Year built: 2012
Utilities & green energy
- Sewer: Other
- Water: Public
- Utilities for property: Underground Utilities
Community & HOA
Community
- Features: Sidewalks, Street Lights
- Subdivision: Cahaba Manor
HOA
- Has HOA: Yes
- Services included: Maintenance Grounds
- HOA fee: $200 annually
Location
- Region: Trussville
Financial & listing details
- Price per square foot: $133/sqft
- Tax assessed value: $416,700
- Annual tax amount: $2,535
- Price range: $450K - $450K
- Date on market: 7/9/2025
Price history
| Date | Event | Price |
|---|---|---|
| 11/7/2025 | Sold | $450,000$133/sqft |
Source:  GALMLS #21424398 Report a problem GALMLS #21424398 Report a problem | ||
| 10/18/2025 | Contingent | $450,000$133/sqft |
Source: GALMLS #21424398 Report a problem | ||
| 9/30/2025 | Price change | $450,000-4.3%$133/sqft |
Source: GALMLS #21424398 Report a problem | ||
| 8/21/2025 | Price change | $470,000-2.1%$139/sqft |
Source: GALMLS #21424398 Report a problem | ||
| 8/7/2025 | Price change | $480,000-1%$142/sqft |
Source: GALMLS #21424398 Report a problem | ||
| 7/12/2025 | Listed for sale | $485,000+108.5%$143/sqft |
Source: GALMLS #21424398 Report a problem | ||
| 4/17/2012 | Sold | $232,595$69/sqft |
Source: Public Record Report a problem | ||
Public tax history
| Year | Property taxes | Tax assessment |
|---|---|---|
| 2025 | $2,535 +3.9% | $41,680 +3.8% |
| 2024 | $2,441 +8% | $40,160 +7.8% |
| 2023 | $2,260 +5.1% | $37,240 +5% |
| 2022 | $2,149 +20.1% | $35,460 +19.6% |
| 2021 | $1,789 | $29,660 |
| 2020 | $1,789 | $29,660 |
| 2019 | $1,789 +13.9% | $29,660 +13.5% |
| 2018 | $1,570 | $26,140 |
| 2017 | $1,570 | $26,140 |
| 2016 | $1,570 | $26,140 |
| 2015 | $1,570 +1040% | $26,140 +2.5% |
| 2014 | $138 | $25,500 |
| 2013 | $138 | $25,500 +920% |
| 2012 | $138 | $2,500 |
Find assessor info on the county website
Neighborhood: 35173
Nearby homes

- $18,0004 bd3 ba2.7k sqft3310 Cahaba Manor Dr, Trussville, AL 35173Sold
- $533,2004 bd3 ba3.1k sqft3220 Cahaba Manor Dr, Trussville, AL 35173Off Market
- $420,1004 bd3 ba2.8k sqft7207 Poston Rd, Trussville, AL 35173Off Market
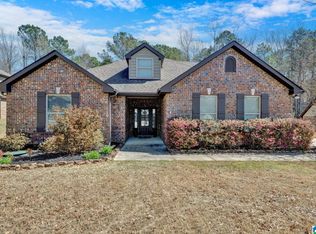
- $449,9005 bd3 ba2.7k sqft3305 Cahaba Manor Dr, Trussville, AL 35173Sold
- $390,0004 bd3 ba2.2k sqft7202 Poston Rd, Trussville, AL 35173Sold
- $517,8005 bd-- ba4.1k sqft3314 Cahaba Manor Dr, Trussville, AL 35173Off Market
- $478,5005 bd4 ba3.6k sqft3309 Cahaba Manor Dr, Trussville, AL 35173Sold
- $474,3875 bd4 ba3.6k sqft7213 Poston Rd, Trussville, AL 35173Sold
Nearby schools
GreatSchools rating
- 10/10Paine Intermediate SchoolGrades: PK-5Distance: 3.5 mi
- 10/10Hewitt-Trussville Middle SchoolGrades: 6-8Distance: 4 mi
- 10/10Hewitt-Trussville High SchoolGrades: 9-12Distance: 4.7 mi
Schools provided by the listing agent
- Elementary: Paine
- Middle: Hewitt - Trussville
- High: Hewitt - Trussville
Source: GALMLS. This data may not be complete. We recommend contacting the local school district to confirm school assignments for this home.
Get a cash offer in 3 minutes
Find out how much your home could sell for in as little as 3 minutes with a no-obligation cash offer.
Estimated market value
$457,000
Get a cash offer in 3 minutes
Find out how much your home could sell for in as little as 3 minutes with a no-obligation cash offer.
Estimated market value
$457,000
- Alabama
- Jefferson County
- Trussville
- 35173
- 3306 Cahaba Manor Dr
Nearby cities
Nearby zip codes
Other Trussville Topics
