Located in Mill Creek Manor, this spacious walk-out ranch offers over 3,100 total sq ft of thoughtfully designed living space with 5 bedrooms, 3 full baths, and a 3-car garage! Inside, you're welcomed by 10' ceilings, arched doorways, and a layout that balances everyday comfort with room to gather. The living room centers around a gas fireplace and flows easily into both formal and informal dining areas.
The kitchen is set up to perform with an island, black stainless appliances, and under-cabinet lighting, ideal for weeknight meals or entertaining. The primary suite provides a private retreat with an ensuite featuring dual sinks, a jetted tub, separate shower, and a walk-in closet.
Buyer to verify all information including but not limited to schools, taxes, sq. footage, lot size, room sizes, restrictions, easements, HOA dues, etc.
Downstairs, the walk-out lower level expands your options with two additional bedrooms, a full bath, a large family and rec room, and a dedicated office, plus abundant unfinished storage space.
Outdoor living is a standout. Enjoy tiered upper and lower decks with aluminum railings, a terraced walkway down to a stone patio overlooking a peaceful creek bed and wooded backdrop; your own private setting to relax and unwind. Mill Creek Manor residents also enjoy a stocked pond and playground, with convenient access to schools, restaurants, and shopping.
Sold
Street View
Price Unknown
3306 Crabapple Ln, Columbia, MO 65203
5beds
3,146sqft
Single Family Residence
Built in 2007
-- sqft lot
$511,200 Zestimate®
$--/sqft
$3,046 Estimated rent
Home value
$511,200
$486,000 - $537,000
$3,046/mo
Zestimate® history
Owner options
List your home for rent
$3,046/mo
Rent Zestimate®
Find your next renter with Zillow Rental Manager. Plus, with online applications, you can quickly screen prospective tenants – for free.
$3,046/mo
Rent Zestimate®
Refinance and save
$165/mo
Est. payment
Refinancing to a lower rate could help reduce your monthly payments and save thousands over the life of the loan.
$165/mo
Est. payment
Explore your selling options
Work with a Zillow partner agent
Leverage their expertise and Zillow's premium Showcase listings to get your home seen by more buyers.
Get startedList with your own agent
Get your home in front of millions of buyers by listing it on Zillow.
Learn how to do itSell it yourself
Take full control of how buyers see your home on Zillow by listing For Sale by Owner (FSBO).
List your homeWhat's special
Abundant unfinished storage spaceWalk-out lower levelSpacious walk-out ranchJetted tubEnsuite featuring dual sinksDedicated officeArched doorways
Zillow last checked:
Listing updated:
Listed by:
Bev Curtis 573-864-5054,
Bev & Co. Realty, LLC 573-864-5054,
Julia K. Ames 573-808-3460,
Bev & Co. Realty, LLC
Bought with:
Roberto M. Quiros, 2007028930
Iron Gate Real Estate
Source: CBORMLS,MLS#: 433712
Facts & features
Interior
Bedrooms & bathrooms
- Bedrooms: 5
- Bathrooms: 3
- Full bathrooms: 3
Primary bedroom
- Description: Ensuite with dual sink vanity; jetted tub; stand alone shower; walk-in closet; slider door access to deck
- Level: Main
- Area: 239.4
- Dimensions: 16.42 x 14.58
Bedroom 2
- Level: Main
- Area: 133.15
- Dimensions: 11.92 x 11.17
Bedroom 3
- Level: Main
- Area: 135.05
- Dimensions: 11.92 x 11.33
Bedroom 4
- Level: Lower
- Area: 154.48
- Dimensions: 13.83 x 11.17
Bedroom 5
- Level: Lower
- Area: 125.66
- Dimensions: 11.25 x 11.17
Full bathroom
- Level: Main
- Area: 40.59
- Dimensions: 8.25 x 4.92
Full bathroom
- Description: Primary ensuite
- Level: Main
- Area: 131.4
- Dimensions: 12.42 x 10.58
Full bathroom
- Level: Lower
- Area: 38.52
- Dimensions: 7.83 x 4.92
Other
- Description: Upper cabinetry; w/d hookups; utility sink
- Level: Main
- Area: 67.45
- Dimensions: 10.25 x 6.58
Breakfast room
- Description: Access to deck
- Level: Main
- Area: 101.25
- Dimensions: 11.25 x 9
Dining room
- Description: Double tray ceiling; crown molding; arched doorways; wainscotting
- Level: Main
- Area: 148.05
- Dimensions: 12.42 x 11.92
Family room
- Description: Access to lower back decking
- Level: Lower
- Area: 309.55
- Dimensions: 18.67 x 16.58
Foyer
- Description: Tile with wood inlay; 10' ceiling height; crown molding
- Level: Main
- Area: 54.2
- Dimensions: 10.67 x 5.08
Kitchen
- Description: Granite countertops; island; under cabinet lighting; black stainless appliances
- Level: Main
- Area: 154.74
- Dimensions: 13.08 x 11.83
Living room
- Description: Crown molding; 10' ceiling height; gas fireplace
- Level: Main
- Area: 330.08
- Dimensions: 22.5 x 14.67
Office
- Level: Lower
- Area: 103.12
- Dimensions: 13.17 x 7.83
Recreation room
- Level: Lower
- Area: 278.85
- Dimensions: 24.08 x 11.58
Heating
- Forced Air, Natural Gas
Cooling
- Central Electric
Appliances
- Included: Refrigerator, Microwave, Disposal, Dishwasher
- Laundry: Washer/Dryer Hookup
Features
- High Speed Internet, Tub/Shower, Stand AloneShwr/MBR, Split Bedroom Design, Walk-In Closet(s), Breakfast Room, Formal Dining, Granite Counters, Wood Cabinets, Kitchen Island, Pantry
- Flooring: Wood, Carpet, Tile
- Windows: Some Window Treatments
- Basement: Walk-Out Access
- Has fireplace: Yes
- Fireplace features: Living Room, Gas
Interior area
- Total structure area: 3,146
- Total interior livable area: 3,146 sqft
- Finished area below ground: 1,201
Property
Parking
- Total spaces: 3
- Parking features: Attached, Paved
- Attached garage spaces: 3
Features
- Patio & porch: Covered, Deck, Front Porch
- Has spa: Yes
- Spa features: Tub/Built In Jetted
Lot
- Dimensions: 75 x 151.52 x 75.12 x 155.79
- Features: Rolling Slope
- Residential vegetation: Partially Wooded
Details
- Additional structures: None
- Parcel number: 2020000042440001
- Zoning description: R-1 One- Family Dwelling*
Construction
Type & style
- Home type: SingleFamily
- Property subtype: Single Family Residence
Materials
- Foundation: Concrete Perimeter
- Roof: ArchitecturalShingle
Condition
- Year built: 2007
Details
- Builder name: Gary Sapp
Utilities & green energy
- Utilities for property: Trash-City
Community & HOA
Community
- Subdivision: Mill Creek Manor
HOA
- Has HOA: Yes
- HOA fee: $165 annually
Location
- Region: Columbia
Financial & listing details
- Tax assessed value: $371,700
- Annual tax amount: $4,624
- Date on market: 4/8/2026
- Road surface type: Paved
Price history
| Date | Event | Price |
|---|---|---|
| 6/3/2026 | Sold | -- |
Source:  CBORMLS #433712 Report a problem CBORMLS #433712 Report a problem | ||
| 4/24/2026 | Pending sale | $514,900$164/sqft |
Source: CBORMLS #433712 Report a problem | ||
| 4/17/2026 | Price change | $514,900-1.9%$164/sqft |
Source: CBORMLS #433712 Report a problem | ||
| 4/8/2026 | Listed for sale | $524,900+59.1%$167/sqft |
Source: CBORMLS #433712 Report a problem | ||
| 4/27/2011 | Listing removed | $2,000$1/sqft |
Source: Boone Group Ltd dba RE/MAX Boone Realty #332507 Report a problem | ||
| 3/24/2011 | Listed for rent | $2,000$1/sqft |
Source: Boone Group Ltd dba RE/MAX Boone Realty #332507 Report a problem | ||
| 3/25/2010 | Listing removed | $329,900$105/sqft |
Source: Boone Group Ltd dba RE/MAX Boone Realty #325154 Report a problem | ||
| 1/30/2010 | Price change | $329,900-5.5%$105/sqft |
Source: Boone Group Ltd dba RE/MAX Boone Realty #325154 Report a problem | ||
| 1/23/2010 | Listed for sale | $349,000$111/sqft |
Source: RE/MAX Boone Realty #321879 Report a problem | ||
Public tax history
| Year | Property taxes | Tax assessment |
|---|---|---|
| 2025 | -- | $70,623 +14.5% |
| 2024 | $4,161 +0.8% | $61,674 |
| 2023 | $4,126 +8.1% | $61,674 +8% |
| 2022 | $3,817 -0.2% | $57,114 |
| 2021 | $3,824 -2.3% | $57,114 +4% |
| 2020 | $3,913 0% | $54,910 |
| 2019 | $3,913 -0.7% | $54,910 |
| 2018 | $3,940 +1.2% | $54,910 |
| 2017 | $3,893 +0.2% | $54,910 |
| 2016 | $3,886 | $54,910 |
| 2015 | $3,886 +8.9% | $54,910 |
| 2014 | $3,569 | $54,910 |
| 2013 | -- | $54,910 |
| 2012 | -- | $54,910 |
| 2011 | -- | $54,910 |
| 2010 | -- | $54,910 |
| 2009 | -- | $54,910 |
| 2008 | -- | $54,910 |
| 2007 | -- | -- |
Find assessor info on the county website
Neighborhood: 65203
Nearby homes
- $439,3003 bd2 ba1.8k sqft3304 Crabapple Ln, Columbia, MO 65203Off Market
- $490,7004 bd3 ba2.7k sqft3308 Crabapple Ln, Columbia, MO 65203Off Market
- $523,5004 bd3 ba3k sqft3310 Crabapple Ln, Columbia, MO 65203Off Market
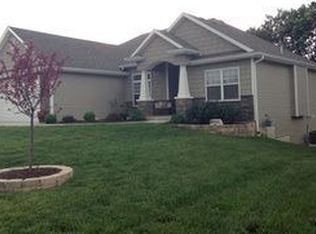
- $484,9004 bd3 ba2.7k sqft3302 Crabapple Ln, Columbia, MO 65203Off Market
- $493,0004 bd3 ba2.5k sqft3313 Red Bay Creek Rd, Columbia, MO 65203Off Market
- $502,2004 bd3 ba2.5k sqft3311 Red Bay Creek Rd, Columbia, MO 65203Off Market
- $495,7004 bd3 ba2.5k sqft3315 Red Bay Creek Rd, Columbia, MO 65203Off Market
- $351,2003 bd2 ba1.6k sqft3307 Crabapple Ln, Columbia, MO 65203Off Market
Nearby schools
GreatSchools rating
- 10/10Mill Creek Elementary SchoolGrades: PK-5Distance: 1.3 mi
- 10/10JOHN WARNER MIDDLE SCHOOLGrades: 6-8Distance: 0.9 mi
- 9/10Rock Bridge Senior High SchoolGrades: 9-12Distance: 2.8 mi
Schools provided by the listing agent
- Elementary: Mill Creek
- Middle: John Warner
- High: Rock Bridge
Source: CBORMLS. This data may not be complete. We recommend contacting the local school district to confirm school assignments for this home.
Sell for more on Zillow
Get a Zillow Showcase℠ listing at no additional cost and you could sell for .
$511,200
2% more
+$10,224
With Zillow Showcase(estimated)
$521,424
- Missouri
- Boone County
- Columbia
- 65203
- 3306 Crabapple Ln
Nearby cities
Nearby neighborhoods
Nearby zip codes
Other Columbia Topics
