Skip main navigation
Closed
  • $391,000

    3306 Crossgate Dr, Bloomington, IL 61704

    4beds
    3,180sqft
    Single Family Residence
    Built in 2006
    7,492.32 Square Feet Lot
    $389,400 Zestimate®
    $123/sqft
    $2,971 Estimated rent

    Home value

    $389,400

    $370,000 - $409,000

    $2,971/mo

    Zestimate® history
    Loading
    Loading...

    Owner options

    List your home for rent

    $2,971/mo

    Rent Zestimate®

    Find your next renter with Zillow Rental Manager. Plus, with online applications, you can quickly screen prospective tenants – for free.

    Learn more

    $2,971/mo

    Rent Zestimate®

    Refinance and save

    $2,790/mo

    Est. payment

    Refinancing to a lower rate could help reduce your monthly payments and save thousands over the life of the loan.

    See today's rates

    $2,790/mo

    Est. payment

    Explore your selling options

    Work with a Zillow partner agent

    Leverage their expertise and Zillow's premium Showcase listings to get your home seen by more buyers.

    Get started

    List with your own agent

    Get your home in front of millions of buyers by listing it on Zillow.

    Learn how to do it

    Sell it yourself

    Take full control of how buyers see your home on Zillow by listing For Sale by Owner (FSBO).

    List your home

    What's special

    Refreshed landscapingCozy family roomFresh interior paint throughoutSpacious and functional layoutExterior drainage systemTwo fully remodeled bathroomsNew central humidifier
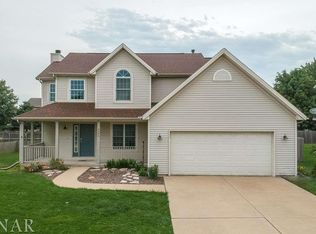
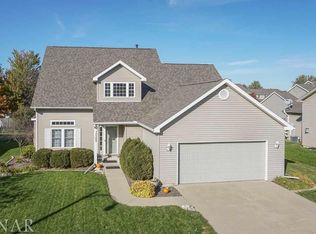
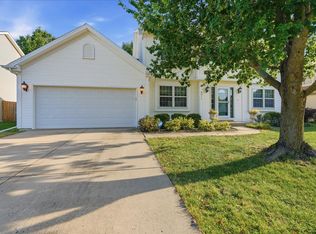
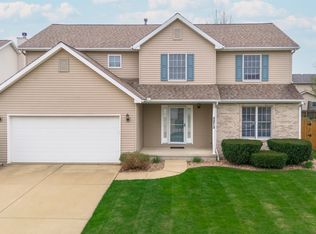
    Meticulously maintained and extensively updated, this warm and welcoming 2-story traditional home is ready to impress from the moment you enter. Featuring 4 bedrooms, 3 full baths and 1 half bath, this home offers a spacious and functional layout, including an eat-in kitchen with all stainless steel appliances.The finished basement provides excellent entertaining space with a cozy family room, wired for a projector and speakers with sink, cabinets and counter top. Numerous recent updates provide exceptional value and peace of mind, including new carpet on the main and second floors (2021), upgraded kitchen island with granite countertop (2021), updated countertops (2021), custom decorative wood accent wall in the flex room (2021), radon mitigation system (2021), updated toilet seats in all bathrooms (2021), egress window cover (2022), two fully remodeled bathrooms (2022), professionally cleaned ductwork (2022), new gutters (2024), exterior drainage system (2024), refreshed landscaping (2024), new mailbox (2024), water heater (2024), kitchen backsplash (2025), microwave (2025), garage door spring replacement (2025), fresh interior paint throughout (2025,2026), new central humidifier (2026), and a new roof (2026). With so many major improvements already completed, this truly move-in-ready home offers the perfect combination of comfort, style, and long-term value. Simply unpack and enjoy!

    Zillow last checked:

    Listing courtesy of:

    Pramod Pulumati 848-448-8334,

    HomeSmart Realty Group Illinois

    Bought with:

    Harold Odom

    Coldwell Banker Real Estate Group

    Source: MRED as distributed by MLS GRID,MLS#: 12675967MLS Logo

    Facts & features

    Interior

    Bedrooms & bathrooms
    • Bedrooms: 4
    • Bathrooms: 4
    • Full bathrooms: 3
    • 1/2 bathrooms: 1
    Primary bedroom
    • Features: Flooring (Carpet), Bathroom (Full)
    • Level: Second
    • Area: 272 Square Feet
    • Dimensions: 17X16
    Bedroom 2
    • Features: Flooring (Carpet)
    • Level: Second
    • Area: 143 Square Feet
    • Dimensions: 13X11
    Bedroom 3
    • Features: Flooring (Carpet)
    • Level: Second
    • Area: 120 Square Feet
    • Dimensions: 12X10
    Bedroom 4
    • Features: Flooring (Carpet)
    • Level: Second
    • Area: 99 Square Feet
    • Dimensions: 9X11
    Dining room
    • Features: Flooring (Carpet), Window Treatments (Blinds)
    • Level: Main
    • Area: 144 Square Feet
    • Dimensions: 12X12
    Family room
    • Features: Flooring (Carpet), Window Treatments (Blinds)
    • Level: Main
    • Area: 240 Square Feet
    • Dimensions: 16X15
    Other
    • Features: Flooring (Carpet)
    • Level: Basement
    • Area: 500 Square Feet
    • Dimensions: 20X25
    Kitchen
    • Features: Kitchen (Eating Area-Table Space, Pantry-Closet), Flooring (Ceramic Tile)
    • Level: Main
    • Area: 228 Square Feet
    • Dimensions: 19X12
    Laundry
    • Features: Flooring (Ceramic Tile)
    • Level: Second
    • Area: 54 Square Feet
    • Dimensions: 9X6
    Living room
    • Features: Flooring (Carpet), Window Treatments (Blinds)
    • Level: Main
    • Area: 144 Square Feet
    • Dimensions: 12X12
    Other
    • Features: Flooring (Carpet)
    • Level: Basement
    • Area: 130 Square Feet
    • Dimensions: 13X10
    Heating
    • Forced Air, Natural Gas
    Cooling
    • Central Air
    Appliances
    • Included: Range, Microwave, Dishwasher, Refrigerator, Washer, Dryer
    • Laundry: Gas Dryer Hookup, Electric Dryer Hookup
    Features
    • Cathedral Ceiling(s), Built-in Features, Walk-In Closet(s), Separate Dining Room
    • Basement: Finished,Egress Window,Rec/Family Area,Full
    • Number of fireplaces: 1
    • Fireplace features: Gas Log, Family Room
    Interior area
    • Total structure area: 3,180
    • Total interior livable area: 3,180 sqft
    • Finished area below ground: 883

    Property

    Parking
    • Total spaces: 2
    • Parking features: Concrete, Garage Door Opener, Yes, Garage Owned, Attached, Garage
    • Attached garage spaces: 2
    • Has uncovered spaces: Yes
    Accessibility
    • Accessibility features: No Disability Access
    Features
    • Stories: 2
    • Patio & porch: Patio
    Lot
    • Size: 7,492 sqft
    • Dimensions: 68X109X49X109
    Details
    • Parcel number: 2112479021
    • Special conditions: None
    • Other equipment: Ceiling Fan(s)

    Construction

    Type & style
    • Home type: SingleFamily
    • Architectural style: Traditional
    • Property subtype: Single Family Residence
    Materials
    • Vinyl Siding
    • Roof: Asphalt
    Condition
    • New construction: No
    • Year built: 2006

    Utilities & green energy

    • Sewer: Public Sewer
    • Water: Public

    Community & neighborhood

    Location
    • Region: Bloomington
    • Subdivision: White Eagle South

    HOA & financial

    HOA
    • Services included: None

    Other

    Other facts
    • Listing terms: Conventional
    • Ownership: Fee Simple

    Price history

    DateEventPrice
    7/9/2026Sold$391,000+1.6%$123/sqft
    Source: MRED as distributed by MLS GRID #12675967 Report a problem
    6/13/2026Contingent$385,000$121/sqft
    Source: MRED as distributed by MLS GRID #12675967 Report a problem
    6/12/2026Listed for sale$385,000+54.1%$121/sqft
    Source: MRED as distributed by MLS GRID #12675967 Report a problem
    2/5/2021Sold$249,900$79/sqft
    Source: MRED as distributed by MLS GRID #10958060 Report a problem
    1/12/2021Pending sale$249,900$79/sqft
    Source: MRED as distributed by MLS GRID #10958060 Report a problem
    12/28/2020Contingent$249,900$79/sqft
    Source: Keller Williams via MLS #10958060 Report a problem
    12/28/2020Pending sale$249,900$79/sqft
    Source: Keller Williams Revolution #10958060 Report a problem
    12/23/2020Listed for sale$249,900-47.9%$79/sqft
    Source: MRED as distributed by MLS GRID #10958060 Report a problem
    10/18/2005Sold$480,000$151/sqft
    Source: Public Record Report a problem

    Public tax history

    YearProperty taxesTax assessment
    2024$7,929 +13.9%$104,191 +18.1%
    2023$6,963 +6.1%$88,187 +9.9%
    2022$6,562 +7.7%$80,268 +8.2%
    2021$6,095 $74,177
    2020-- $74,177
    2019-- $74,177
    2018$5,899 $74,177
    2017$5,899 +4.2%$74,177 +1.5%
    2016$5,660 +4.8%$73,081 +2.6%
    2015$5,403 $71,250 +1.2%
    2014$5,403 +2.8%$70,404
    2013$5,253 +0.1%$70,404 -1.1%
    2012$5,249 $71,180 -1.8%
    2011$5,249 -1.4%$72,449
    2010$5,324 +1.2%$72,449
    2009$5,260 +4%$72,449 +2.2%
    2008$5,060 +4.3%$70,911 +4.1%
    2007$4,853 $68,099 +4%
    2006-- $65,455 +6753.9%
    2005-- $955

    Find assessor info on the county website

    Neighborhood: 61704

    Nearby schools

    GreatSchools rating
    Schools provided by the listing agent
    • Elementary: Benjamin Elementary
    • Middle: Evans Jr High
    • High: Normal Community High School
    • District: 5

    Source: MRED as distributed by MLS GRID. This data may not be complete. We recommend contacting the local school district to confirm school assignments for this home.

    Get pre-qualified for a loan
    At Zillow Home Loans, we can pre-qualify you in as little as 5 minutes with no impact to your credit score.

    An equal housing lender. NMLS #10287.

    Sell for more on Zillow
    Get a Zillow Showcase℠ listing at no additional cost and you could sell for .
    $389,400
    2% more
    +$7,788
    With Zillow Showcase(estimated)
    $397,188