Skip main navigation
Sold for $335,000
  • $335,000

    3306 E Mohawk Ave, Tampa, FL 33610

    4beds
    1,520sqft
    Single Family Residence
    Built in 1973
    4,964 Square Feet Lot
    $332,800 Zestimate®
    $220/sqft
    $2,057 Estimated rent

    Home value

    $332,800

    $316,000 - $349,000

    $2,057/mo

    Zestimate® history
    Loading
    Loading...

    Owner options

    List your home for rent

    $2,057/mo

    Rent Zestimate®

    Find your next renter with Zillow Rental Manager. Plus, with online applications, you can quickly screen prospective tenants – for free.

    Learn more

    $2,057/mo

    Rent Zestimate®

    Refinance and save

    $2,309/mo

    Est. payment

    Refinancing to a lower rate could help reduce your monthly payments and save thousands over the life of the loan.

    See today's rates

    $2,309/mo

    Est. payment

    Explore your selling options

    Work with a Zillow partner agent

    Leverage their expertise and Zillow's premium Showcase listings to get your home seen by more buyers.

    Get started

    List with your own agent

    Get your home in front of millions of buyers by listing it on Zillow.

    Learn how to do it

    Sell it yourself

    Take full control of how buyers see your home on Zillow by listing For Sale by Owner (FSBO).

    List your home

    What's special

    Modern livingTimeless charmPrivate oasisSeparate utility roomFresh paintBreakfast barFamily room
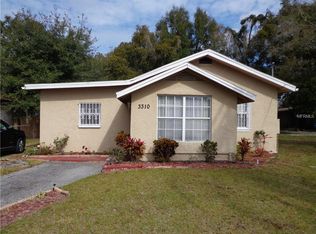
    Welcome to this meticulously renovated and thoughtfully designed home, where every detail has been carefully considered to offer you the epitome of modern living. This residence boasts a paver circle driveway that sets the tone for the elegance that awaits within. Step inside to discover a sanctuary of comfort and style. The home has been fully renovated, from the newer roof to the flooring, ensuring a seamless blend of timeless charm and contemporary luxury. New windows flood the interior with natural light, while new electrical systems provide peace of mind for years to come. As you explore further, you'll be captivated by the tasteful touches throughout. The exterior has been treated to a fresh coat of paint, while new doors and hardware add a touch of sophistication to the entryways. Prepare to be wowed by the heart of the home – the stunning shaker cabinet kitchen. Boasting quartz countertops and brand-new stainless-steel appliances, this culinary haven is as functional as it is beautiful. The versatile u-shape design creates an inviting atmosphere for open entertainment, with a breakfast bar overlooking the spacious dine-in area. With four bedrooms and two bathrooms, including a luxurious primary en-suite featuring a floor-to-ceiling tile shower, this home offers ample space for relaxation and rejuvenation. Each room has been completely renovated with fresh paint, flooring, and meticulously designed bathrooms. Entertaining is a breeze with both a spacious living room and family room, providing plenty of space for gatherings big and small. A separate utility room adds convenience and functionality to everyday living. As you step outside, prepare to be enchanted by the expansive fenced backyard, offering a private oasis for outdoor living and entertaining. With ample space for gatherings or a garden oasis, this outdoor retreat invites you to unwind. Conveniently tucked away is a storage shed, providing the perfect spot to stow away outdoor essentials and keep your space clutter-free. Plus, with the added convenience of a Generac generator, you can rest assured knowing that you'll never be left in the dark during unexpected power outages. Experience the perfect blend of comfort, style, and functionality in this beautifully renovated home. Don't miss your chance to make it yours – schedule a showing today!

    Zillow last checked:

    Listing updated:

    Listed by:

    Carolyn Ruby 727-277-9032,

    TMWRK BROKERAGE LLC 727-277-9032,

    Mike Youngblood 813-966-3248,

    TMWRK BROKERAGE LLC

    Bought with:

    Barbara Rodriguez Baez, 3518270

    HOME PRIME REALTY LLC

    Source: Stellar MLS,MLS#: U8234374MLS LogoOriginating MLS: Pinellas Suncoast

    Facts & features

    Interior

    Bedrooms & bathrooms
    • Bedrooms: 4
    • Bathrooms: 2
    • Full bathrooms: 2
    Primary bedroom
    • Features: Ceiling Fan(s), En Suite Bathroom, Built-in Closet
    • Level: First
    • Dimensions: 10x10
    Kitchen
    • Features: Breakfast Bar
    • Level: First
    • Dimensions: 10x10
    Living room
    • Level: First
    • Dimensions: 10x10
    Heating
    • Central
    Cooling
    • Central Air
    Appliances
    • Included: Convection Oven, Freezer, Microwave, Range, Refrigerator
    • Laundry: Inside, Laundry Room
    Features
    • Ceiling Fan(s), Eating Space In Kitchen
    • Flooring: Tile
    • Windows: Blinds
    • Has fireplace: No
    Interior area
    • Total structure area: 1,560
    • Total interior livable area: 1,520 sqft

    Property

    Parking
    • Parking features: Circular Driveway, Driveway
    • Has uncovered spaces: Yes
    Features
    • Levels: One
    • Stories: 1
    • Patio & porch: Front Porch
    • Exterior features: Other
    • Fencing: Fenced
    Lot
    • Size: 4,964 Square Feet
    • Dimensions: 50.14 x 99
    Details
    • Parcel number: A32281947W00000000017.0
    • Zoning: RS-50
    • Special conditions: None

    Construction

    Type & style
    • Home type: SingleFamily
    • Property subtype: Single Family Residence
    Materials
    • Block
    • Foundation: Block, Slab
    • Roof: Shingle
    Condition
    • New construction: No
    • Year built: 1973

    Utilities & green energy

    • Sewer: Public Sewer
    • Water: Public
    • Utilities for property: BB/HS Internet Available, Cable Available, Electricity Available, Electricity Connected, Public, Sewer Connected, Water Available, Water Connected

    Community & HOA

    Community
    • Pet fee: $0 monthly
    • Subdivision: PEDDYS ADD TO BELMONT HE
    HOA
    • Has HOA: No
    Location
    • Region: Tampa

    Financial & listing details

    • Price per square foot: $220/sqft
    • Tax assessed value: $281,721
    • Annual tax amount: $558
    • Date on market: 3/14/2024
    • Cumulative days on market: 67 days
    • Listing terms: Cash,Conventional,FHA,VA Loan
    • Ownership: Fee Simple
    • Total actual rent: 0
    • Electric utility on property: Yes
    • Road surface type: Paved

    Price history

    DateEventPrice
    10/18/2024Sold$335,000-1.4%$220/sqft
    Source: Stellar MLS #U8234374 Report a problem
    8/22/2024Pending sale$339,900$224/sqft
    Source: Stellar MLS #U8234374 Report a problem
    7/25/2024Listed for sale$339,900$224/sqft
    Source: Stellar MLS #U8234374 Report a problem
    7/19/2024Pending sale$339,900$224/sqft
    Source: Stellar MLS #U8234374 Report a problem
    7/15/2024Price change$339,900-2.9%$224/sqft
    Source: Stellar MLS #U8234374 Report a problem
    6/25/2024Listed for sale$349,900$230/sqft
    Source: Stellar MLS #U8234374 Report a problem
    4/30/2024Pending sale$349,900$230/sqft
    Source: Stellar MLS #U8234374 Report a problem
    4/24/2024Listed for sale$349,900$230/sqft
    Source: Stellar MLS #U8234374 Report a problem
    3/24/2024Pending sale$349,900$230/sqft
    Source: Stellar MLS #U8234374 Report a problem
    3/14/2024Listed for sale$349,900+103.4%$230/sqft
    Source: Stellar MLS #U8234374 Report a problem
    1/18/2024Sold$172,000+254.6%$113/sqft
    Source: Public Record Report a problem
    4/3/1995Sold$48,500+169.4%$32/sqft
    Source: Public Record Report a problem
    11/22/1994Sold$18,000$12/sqft
    Source: Public Record Report a problem

    Public tax history

    YearProperty taxesTax assessment
    2025$4,918 +40.5%$281,721 +61.1%
    2024$3,501 +527%$174,855 +287.3%
    2023$558 +4.3%$45,152 +3%
    2022$535 +3.4%$43,837 +3%
    2021$518 -6.3%$42,560 -4.4%
    2020$553 +5.4%$44,542 +2.3%
    2019$524 $43,541 +1.9%
    2018$524 +4.1%$42,729 -36.3%
    2017$504 +4.8%$67,084 +63.7%
    2016$481 +6%$40,989 +0.7%
    2015$454 +11%$40,704 +0.8%
    2014$409 +14.1%$40,381 +1.5%
    2013$358 +5.2%$39,784 +1.7%
    2012$340 -32.3%$39,119 -16%
    2011$502 -19.5%$46,594 -17.9%
    2010$624 +1.2%$56,754 +2.7%
    2009$616 -0.4%$55,262 +0.1%
    2008$618 -4.7%$55,207 +3%
    2007$649 -4%$53,599 +2.5%
    2006$676 +2.7%$52,292 +3%
    2005$658 $50,769 +3%
    2004-- $49,290 +1.9%
    2003-- $48,371 +2.4%
    2002-- $47,237 +1.6%
    2001-- $46,493 -11.2%
    2000$514 $52,352
    Find assessor info on the county website

    Neighborhood: Live Oaks Square

    Nearby schools

    GreatSchools rating
    Schools provided by the listing agent
    • Elementary: Sheehy-HB
    • Middle: Sligh-HB
    • High: Middleton-HB

    Source: Stellar MLS. This data may not be complete. We recommend contacting the local school district to confirm school assignments for this home.

    Get a cash offer in 3 minutes
    Find out how much your home could sell for in as little as 3 minutes with a no-obligation cash offer.
    Estimated market value
    $332,800
    Get a cash offer in 3 minutes
    Find out how much your home could sell for in as little as 3 minutes with a no-obligation cash offer.
    Estimated market value
    $332,800