Welcome to this beautiful single-level custom home in Ahwatukee Custom Estates, set on a premium lot backing to the wash with sweeping mountain views and a sought-after north-facing backyard. Thoughtfully updated with timeless finishes and quality craftsmanship throughout, this home features an expanded gourmet kitchen with raised panel cabinetry, Sub-Zero refrigerators, a 48'' Wolf gas range, warming drawer, quartz countertops and generous prep and gathering space that opens to inviting living areas. Flexible floor plan with 4 bedrooms (including one without a closet) and 3.5 baths. Major systems have been updated, including the roof, dual Trane 18 SEER variable-speed HVAC systems, dual-pane windows, Rheem water heaters, and the home's security system with cameras and sensors. The primary suite is a true retreat with two spacious walk-in closets, a flexible nook/den ideal for an office or sitting area, a fireplace, and a recently updated bath (2026) with a freestanding tub and elevated finishes.
A private en-suite secondary bedroom with patio access adds to the home's appeal, while the setting and layout offer the perfect balance of comfort, privacy, and functionality.
Natural light fills the home, complemented by extensive recessed lighting, built-in speakers, and two wood-burning fireplaces that add warmth and character to the main living areas and primary suite.
Designed for seamless indoor-outdoor living, the renovated backyard features stunning mountain views, new turf, custom patio lighting, irrigation updates, and propane stubbed for a future fire pit and hot tub. The 3-car garage includes an air-conditioned workshop. Located just minutes from Warpaint Trailhead, this is a rare opportunity to own a thoughtfully updated custom home in Ahwatukee's most desirable neighborhood!
Sold for $1,300,000
$1,300,000
3306 E TONTO Drive, Phoenix, AZ 85044
4beds
3,818sqft
Single Family Residence
Built in 1987
0.43 Acres Lot
$1,299,600 Zestimate®
$340/sqft
$4,816 Estimated rent
Home value
$1,299,600
$1.20M - $1.42M
$4,816/mo
Zestimate® history
Owner options
List your home for rent
$4,816/mo
Rent Zestimate®
Find your next renter with Zillow Rental Manager. Plus, with online applications, you can quickly screen prospective tenants – for free.
$4,816/mo
Rent Zestimate®
Refinance and save
$6,083/mo
Est. payment
Refinancing to a lower rate could help reduce your monthly payments and save thousands over the life of the loan.
$6,083/mo
Est. payment
Explore your selling options
Work with a Zillow partner agent
Leverage their expertise and Zillow's premium Showcase listings to get your home seen by more buyers.
Get startedList with your own agent
Get your home in front of millions of buyers by listing it on Zillow.
Learn how to do itSell it yourself
Take full control of how buyers see your home on Zillow by listing For Sale by Owner (FSBO).
List your homeWhat's special
Irrigation updatesWarming drawerSought-after north-facing backyardSub-zero refrigeratorsRaised panel cabinetryExtensive recessed lightingExpanded gourmet kitchen
Zillow last checked:
Listing updated:
Listed by:
Orfe Kelly 480-570-8333,
HomeSmart
Bought with:
Richard M Arambula, SA021179000
Russ Lyon Sotheby's International Realty
Source: ARMLS,MLS#: 7002176
Facts & features
Interior
Bedrooms & bathrooms
- Bedrooms: 4
- Bathrooms: 4
- Full bathrooms: 3
- 1/2 bathrooms: 1
Heating
- Electric
Cooling
- Central Air
Appliances
- Included: Dryer, Washer, Refrigerator, Built-in Microwave, Dishwasher, Disposal, Gas Range, Built-In Electric Oven
Features
- Pantry, Quartz Countertops, High Speed Internet, Double Vanity, Eat-in Kitchen, 9+ Flat Ceilings, No Interior Steps, Vaulted Ceiling(s), Kitchen Island, Full Bth Master Bdrm, Separate Shwr & Tub
- Windows: Low Emissivity Windows, Double Pane Windows, ENERGY STAR Qualified Windows
- Has basement: No
- Number of fireplaces: 2
- Fireplace features: Wood Burning, Living Room, Master Bedroom
Interior area
- Total structure area: 3,818
- Total interior livable area: 3,818 sqft
Property
Parking
- Total spaces: 6
- Parking features: Attached, RV Gate, Garage Door Opener
- Attached garage spaces: 3
- Uncovered spaces: 3
Features
- Stories: 1
- Patio & porch: Covered, Patio
- Spa features: None
- Fencing: Block
- Has view: Yes
- View description: Mountain(s)
- Waterfront features: Wash
Lot
- Size: 0.43 Acres
- Features: North/South Exposure, Sprinklers In Rear, Sprinklers In Front, Desert Front, Synthetic Grass Back
Details
- Parcel number: 30129450
Construction
Type & style
- Home type: SingleFamily
- Property subtype: Single Family Residence
Materials
- Stucco, Wood Frame
- Roof: Tile
Condition
- Year built: 1987
Utilities & green energy
- Sewer: Public Sewer
- Water: City Water
Green energy
- Energy efficient items: Multi-Zones
Community & HOA
Community
- Subdivision: AHWATUKEE CUSTOM EST 7 LOT 5586-5649 TR E F
HOA
- Has HOA: Yes
- Services included: Maintenance Grounds
- HOA fee: $143 annually
- HOA name: Ahwatukee Custom Est
- HOA phone: 602-433-0331
- Second HOA fee: $261 annually
- Second HOA name: Ahwatukee Board of M
- Second HOA phone: 480-893-3502
Location
- Region: Phoenix
Financial & listing details
- Price per square foot: $340/sqft
- Tax assessed value: $945,100
- Annual tax amount: $7,511
- Date on market: 5/1/2026
- Cumulative days on market: 14 days
- Listing terms: Cash,Conventional,VA Loan
- Ownership: Fee Simple
Price history
| Date | Event | Price |
|---|---|---|
| 5/14/2026 | Sold | $1,300,000-3.7%$340/sqft |
Source:  ARMLS #7002176 Report a problem ARMLS #7002176 Report a problem | ||
| 4/4/2026 | Pending sale | $1,350,000$354/sqft |
Source: ARMLS #7002176 Report a problem | ||
| 3/21/2026 | Listed for sale | $1,350,000+196.7%$354/sqft |
Source: ARMLS #7002176 Report a problem | ||
| 5/10/1999 | Sold | $455,000$119/sqft |
Source: Public Record Report a problem | ||
Public tax history
| Year | Property taxes | Tax assessment |
|---|---|---|
| 2025 | $7,472 +3% | $94,510 -11.9% |
| 2024 | $7,251 +2.2% | $107,230 +53.4% |
| 2023 | $7,097 +4.3% | $69,897 -9.4% |
| 2022 | $6,801 -0.2% | $77,130 +11.9% |
| 2021 | $6,815 +3.3% | $68,930 +9.4% |
| 2020 | $6,595 +3.5% | $63,010 +8.7% |
| 2019 | $6,372 | $57,950 -5.2% |
| 2018 | $6,372 +4.8% | $61,100 +9% |
| 2017 | $6,080 +11.6% | $56,050 +5.6% |
| 2016 | $5,446 +4.4% | $53,060 +3.6% |
| 2015 | $5,215 | $51,210 +11.9% |
| 2014 | -- | $45,770 +11.7% |
| 2013 | -- | $40,960 -9.4% |
| 2012 | -- | $45,210 -15.9% |
| 2011 | -- | $53,760 -15.7% |
| 2010 | -- | $63,810 -15.3% |
| 2009 | -- | $75,380 -9.8% |
| 2008 | -- | $83,550 |
| 2007 | -- | $83,550 +59% |
| 2006 | -- | $52,550 |
| 2005 | -- | $52,550 +13.9% |
| 2004 | -- | $46,150 |
| 2003 | -- | $46,150 +19.6% |
| 2002 | -- | $38,600 |
Find assessor info on the county website
Neighborhood: Ahwatukee Foothills
Nearby homes
- $1,733,8007 bd6 ba6.4k sqft3312 E Tonto Dr, Phoenix, AZ 85044Off Market
- $2,134,8007 bd8 ba6.6k sqft3302 E Tonto Dr, Phoenix, AZ 85044Off Market

- $1,618,8005 bd6 ba4.8k sqft3309 E Tonto Dr, Phoenix, AZ 85044Off Market

- $1,900,0004 bd4 ba4.4k sqft3301 E Tonto Dr, Phoenix, AZ 85044Sold
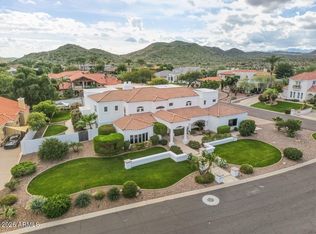
- $1,854,3005 bd3 ba4.5k sqft3317 E Cherokee St, Phoenix, AZ 85044Off Market
- $1,909,400-- bd6 ba5.8k sqft3311 E Cherokee St, Phoenix, AZ 85044Off Market
- $1,181,700-- bd5 ba3.4k sqft3316 E Tonto Dr, Phoenix, AZ 85044Off Market
- $1,443,6004 bd4 ba3.8k sqft3321 E Cherokee St, Phoenix, AZ 85044Off Market
Nearby schools
GreatSchools rating
- 4/10Kyrene Centennial Middle SchoolGrades: 4-8Distance: 0.9 mi
- 5/10Mountain Pointe High SchoolGrades: 9-12Distance: 1.4 mi
Schools provided by the listing agent
- Elementary: Kyrene de la Colina School
- Middle: Kyrene Centennial Middle School
- High: Mountain Pointe High School
- District: Kyrene Elementary District
Source: ARMLS. This data may not be complete. We recommend contacting the local school district to confirm school assignments for this home.
Get a cash offer in 3 minutes
Find out how much your home could sell for in as little as 3 minutes with a no-obligation cash offer.
Estimated market value
$1,299,600
Get a cash offer in 3 minutes
Find out how much your home could sell for in as little as 3 minutes with a no-obligation cash offer.
Estimated market value
$1,299,600
- Arizona
- Maricopa County
- Phoenix
- 85044
- Ahwatukee Foothills
- 3306 E TONTO Drive
Nearby cities
Nearby neighborhoods
Nearby zip codes
Other Phoenix Topics
