Skip main navigation
Closed
  • $355,000

    3306 Edgecreek Dr, New Lenox, IL 60451

    3beds
    2,000sqft
    Single Family Residence
    Built in 1992
    -- sqft lot
    $468,600 Zestimate®
    $178/sqft
    $3,301 Estimated rent

    Home value

    $468,600

    $445,000 - $492,000

    $3,301/mo

    Zestimate® history
    Loading
    Loading...

    Owner options

    List your home for rent

    $3,301/mo

    Rent Zestimate®

    Find your next renter with Zillow Rental Manager. Plus, with online applications, you can quickly screen prospective tenants – for free.

    Learn more

    $3,301/mo

    Rent Zestimate®

    Refinance and save

    $2,574/mo

    Est. payment

    Refinancing to a lower rate could help reduce your monthly payments and save thousands over the life of the loan.

    See today's rates

    $2,574/mo

    Est. payment

    Explore your selling options

    Work with a Zillow partner agent

    Leverage their expertise and Zillow's premium Showcase listings to get your home seen by more buyers.

    Get started

    List with your own agent

    Get your home in front of millions of buyers by listing it on Zillow.

    Learn how to do it

    Sell it yourself

    Take full control of how buyers see your home on Zillow by listing For Sale by Owner (FSBO).

    List your home

    What's special

    True brickMaster suiteProfessional landscapingSeparate vanitiesMature treesLincoln-way school districtsOriginal cabinetry
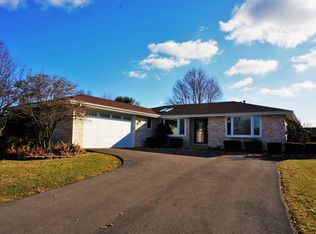
    Nestled in the sought out Springview West neighborhood of New Lenox, this true brick, 3 bed & 2.5 bath, ranch is now available for the first time. Upon entering, you will immediately appreciate the warmth and natural light of this home accenting the family room. One of the standout features of this property is the screened deck, a versatile space that beckons you to unwind and bask in the beauty of the outdoors without leaving the comfort of your home. The heart of the home lies in its thoughtfully designed eat-in kitchen, with original cabinetry well kept through the years. The master suite, complete with a spacious walk-in closet to accommodate your wardrobe and storage needs, features a private full bathroom and separate vanities for all your preparation needs. Downstairs, the sprawling full finished basement offers an incredible canvas for leisure and entertainment - as well as an additional half bath and storage space. Surrounded by mature trees and professional landscaping. Close to 355 and I-80, and located within Lincoln-Way school districts. (MULTIPLE OFFERS)

    Zillow last checked:

    Listing updated:

    Listed by:

    Victoria Kroll-Mallek 815-407-7117,

    Century 21 Kroll Realty

    Bought with:

    Josue Duarte

    Duarte Realty Company

    Source: MRED as distributed by MLS GRID,MLS#: 11853082MLS Logo

    Facts & features

    Interior

    Bedrooms & bathrooms
    • Bedrooms: 3
    • Bathrooms: 3
    • Full bathrooms: 2
    • 1/2 bathrooms: 1
    Rooms
    • Room types: Recreation Room
    Primary bedroom
    • Features: Window Treatments (Blinds, Curtains/Drapes), Bathroom (Full, Double Sink, Shower Only)
    • Level: Main
    • Area: 252 Square Feet
    • Dimensions: 14X18
    Bedroom 2
    • Level: Main
    • Area: 143 Square Feet
    • Dimensions: 11X13
    Bedroom 3
    • Level: Main
    • Area: 144 Square Feet
    • Dimensions: 12X12
    Kitchen
    • Features: Window Treatments (Blinds)
    • Level: Main
    • Area: 234 Square Feet
    • Dimensions: 18X13
    Laundry
    • Features: Window Treatments (Blinds)
    • Level: Main
    • Area: 48 Square Feet
    • Dimensions: 8X6
    Living room
    • Features: Flooring (Carpet)
    • Level: Main
    • Area: 414 Square Feet
    • Dimensions: 18X23
    Recreation room
    • Level: Basement
    • Area: 720 Square Feet
    • Dimensions: 45X16
    Heating
    • Natural Gas
    Cooling
    • Central Air
    Appliances
    • Laundry: Gas Dryer Hookup, In Unit, Sink
    Features
    • Basement: Finished,Full
    • Number of fireplaces: 1
    • Fireplace features: Family Room
    Interior area
    • Total structure area: 0
    • Total interior livable area: 2,000 sqft

    Property

    Parking
    • Total spaces: 2
    • Parking features: Concrete, Garage Door Opener, On Site, Garage Owned, Attached, Garage
    • Attached garage spaces: 2
    • Has uncovered spaces: Yes
    Accessibility
    • Accessibility features: No Disability Access
    Features
    • Stories: 1
    Lot
    • Dimensions: 85X18.75X89X160
    • Features: Mature Trees
    Details
    • Parcel number: 1508053760140000
    • Special conditions: None

    Construction

    Type & style
    • Home type: SingleFamily
    • Architectural style: Ranch
    • Property subtype: Single Family Residence
    Materials
    • Brick
    Condition
    • New construction: No
    • Year built: 1992

    Utilities & green energy

    • Sewer: Public Sewer
    • Water: Public

    Community & HOA

    HOA
    • Services included: None
    Location
    • Region: New Lenox

    Financial & listing details

    • Price per square foot: $178/sqft
    • Tax assessed value: $404,769
    • Annual tax amount: $8,594
    • Date on market: 9/1/2023
    • Listing terms: Conventional
    • Ownership: Fee Simple

    Price history

    DateEventPrice
    10/3/2023Sold$355,000+6%$178/sqft
    Source: MRED as distributed by MLS GRID #11853082 Report a problem
    9/5/2023Contingent$334,900$167/sqft
    Source: MRED as distributed by MLS GRID #11853082 Report a problem
    9/1/2023Listed for sale$334,900$167/sqft
    Source: MRED as distributed by MLS GRID #11853082 Report a problem

    Public tax history

    YearProperty taxesTax assessment
    2024$10,534 +11.9%$134,923 +9.7%
    2023$9,417 +4.1%$122,993 +8.6%
    2022$9,051 +5.3%$113,305 +6.3%
    2021$8,594 +7.3%$106,560 +7.2%
    2020$8,007 +3.6%$99,358 +3.2%
    2019$7,732 +15.6%$96,277 +3.6%
    2018$6,688 -0.3%$92,958 +3%
    2017$6,708 -0.4%$90,285 +2.8%
    2016$6,736 -2.1%$87,868 +3.3%
    2015$6,883 $85,102 +1.2%
    2014$6,883 +0.7%$84,052 -1.3%
    2013$6,835 -1.2%$85,185 -5.5%
    2012$6,918 +0.8%$90,142 -5.5%
    2011$6,865 +0.5%$95,388 -5%
    2010$6,832 +2.3%$100,408 -2.5%
    2009$6,676 +4.3%$102,983
    2008$6,398 $102,983 +3.5%
    2007-- $99,500 +10%
    2006$5,766 +4.8%$90,455 +9.5%
    2005$5,500 +8.3%$82,607 +8%
    2004$5,080 +3.7%$76,488 +8%
    2003$4,899 +1.5%$70,822
    2002$4,824 +12%$70,822 +9%
    2001$4,309 +10%$64,974 +2.8%
    2000$3,917 $63,235
    Find assessor info on the county website

    Neighborhood: 60451

    Nearby schools

    GreatSchools rating
    Schools provided by the listing agent
    • District: 122

    Source: MRED as distributed by MLS GRID. This data may not be complete. We recommend contacting the local school district to confirm school assignments for this home.

    Get a cash offer in 3 minutes
    Find out how much your home could sell for in as little as 3 minutes with a no-obligation cash offer.
    Estimated market value
    $468,600
    Get a cash offer in 3 minutes
    Find out how much your home could sell for in as little as 3 minutes with a no-obligation cash offer.
    Estimated market value
    $468,600