Great home sold as is, priced accordingly! Central air, newer gas stove (only 4 years old), dishwasher new in 2019, newer water heater (2020), new laminate flooring in all bedrooms and closets, closet and laundry upgrades, new ceiling fans in living room and Primary Bedroom (operated by remote!), Ring cameras, new black outlet covers, newly painted inside, new modern lighting in kitchen and dining room, new kitchen faucet! Community center, fitness center, catch and release fishing pond, pool, parks, trails, additional parking. Primary bedroom includes 5 piece bath, walk in closet and skylight. Split bedroom design of Primary adds privacy. Kitchen island and separate dining room area, two skylights and double pane windows create an open and bright environment. Mobile home, lot lease community. No association fee, however, lot rent is $940/month and includes irrigation water and sewer, outdoor pool and community center access. Easy commute to Boulder, Denver, Hwy 119, Hwy 52, County Line Road, I-25. Washer and dryer negotiable. Lot lease (HOA) $940, Sewer $34, Trash $9, Water $11.94 per month. Specific manufactured home lender required: WC Mortgage highly recommended: 970-242-2288, waynec@wcmortgageinc.com, amyc@wcmortgageinc.com. Buyer is not required to use WC Mortgage for lending.
Sold for $109,500
$109,500
3306 Far View LOT 184, Longmont, CO 80504
3beds
1,056sqft
Manufactured Home
Built in 2000
5,227 Square Feet Lot
$108,200 Zestimate®
$104/sqft
$1,915 Estimated rent
Home value
$108,200
$102,000 - $115,000
$1,915/mo
Zestimate® history
Owner options
List your home for rent
$1,915/mo
Rent Zestimate®
Find your next renter with Zillow Rental Manager. Plus, with online applications, you can quickly screen prospective tenants – for free.
$1,915/mo
Rent Zestimate®
Refinance and save
$1,455/mo
Est. payment
Refinancing to a lower rate could help reduce your monthly payments and save thousands over the life of the loan.
$1,455/mo
Est. payment
Explore your selling options
Work with a Zillow partner agent
Leverage their expertise and Zillow's premium Showcase listings to get your home seen by more buyers.
Get startedList with your own agent
Get your home in front of millions of buyers by listing it on Zillow.
Learn how to do itSell it yourself
Take full control of how buyers see your home on Zillow by listing For Sale by Owner (FSBO).
List your homeWhat's special
New modern lightingNew kitchen faucetNew black outlet coversNewer gas stoveCloset and laundry upgradesOpen and bright environmentWalk in closet
Zillow last checked:
Listing updated:
Listed by:
Arlene Burgess 303-931-3430 arlene@petrelliteam.com,
MB The Brian Petrelli Team
Bought with:
Tina Gregory, 100096890
Your Castle Real Estate Inc
Source: REcolorado as distributed by MLS GRID,MLS#: 3927604
Facts & features
Interior
Bedrooms & bathrooms
- Bedrooms: 3
- Bathrooms: 2
- Full bathrooms: 2
- Main level bathrooms: 2
- Main level bedrooms: 3
Primary bedroom
- Level: Main
Bedroom
- Level: Main
Bedroom
- Level: Main
Primary bathroom
- Level: Main
Bathroom
- Level: Main
Dining room
- Level: Main
Kitchen
- Level: Main
Living room
- Level: Main
Heating
- Forced Air
Cooling
- Central Air
Appliances
- Included: Cooktop, Dishwasher, Disposal, Dryer, Microwave, Oven, Range, Refrigerator, Washer
Features
- Five Piece Bath, Kitchen Island, Walk-In Closet(s)
- Flooring: Laminate, Linoleum
- Windows: Double Pane Windows
Interior area
- Total structure area: 1,056
- Total interior livable area: 1,056 sqft
- Finished area above ground: 1,056
- Finished area below ground: 0
Property
Parking
- Total spaces: 3
- Parking features: Concrete
- Details: Off Street Spaces: 3
Features
- Patio & porch: Front Porch, Patio
- Exterior features: Garden, Playground, Private Yard
- Has private pool: Yes
- Pool features: Outdoor Pool, Private
- Fencing: Partial
- Waterfront features: Pond
- Park: Longview
Lot
- Size: 5,227 Square Feet
- Features: Cul-De-Sac, Greenbelt, Landscaped, Level
Details
- Parcel number: M0059502
- On leased land: Yes
- Lease amount: $940
- Land lease expiration date: 1751241600000
- Special conditions: Standard
Construction
Type & style
- Home type: MobileManufactured
- Property subtype: Manufactured Home
Materials
- Other
- Roof: Composition
Condition
- Year built: 2000
Utilities & green energy
- Sewer: Public Sewer
- Water: Public
- Utilities for property: Cable Available, Internet Access (Wired), Natural Gas Connected, Phone Connected
Community & HOA
HOA
- Has HOA: Yes
- Amenities included: Clubhouse, Garden Area, Parking, Playground, Pond Seasonal, Pool
- Services included: Irrigation, Road Maintenance, Sewer, Snow Removal
- HOA fee: $940 monthly
- HOA name: Longview Community
- HOA phone: 303-682-5882
Location
- Region: Longmont
Financial & listing details
- Price per square foot: $104/sqft
- Annual tax amount: $91
- Date on market: 1/7/2025
- Listing terms: Cash,Conventional,Other
- Exclusions: Seller's Personal Property
- Ownership: Individual
- Electric utility on property: Yes
- Road surface type: Paved
- Body type: Double Wide
Price history
| Date | Event | Price |
|---|---|---|
| 4/28/2025 | Sold | $109,500$104/sqft |
Source:  REcolorado as distributed by MLS GRID #3927604 Report a problem REcolorado as distributed by MLS GRID #3927604 Report a problem | ||
| 3/27/2025 | Pending sale | $109,500$104/sqft |
Source: REcolorado as distributed by MLS GRID #3927604 Report a problem | ||
| 2/7/2025 | Price change | $109,500-1.3%$104/sqft |
Source: REcolorado as distributed by MLS GRID #3927604 Report a problem | ||
| 1/7/2025 | Listed for sale | $110,900$105/sqft |
Source: REcolorado as distributed by MLS GRID #3927604 Report a problem | ||
Public tax history
Tax history is unavailable.
Neighborhood: 80504
Nearby homes
- $40,7663 bd2 ba960 sqft11135 Longview, Longmont, CO 80504Off Market

- $33,8163 bd2 ba960 sqft3318 Far Vw #185, Longmont, CO 80504Off Market
- $160,400-- bd-- ba-- sqft3318 Far Vw, Longmont, CO 80504Off Market
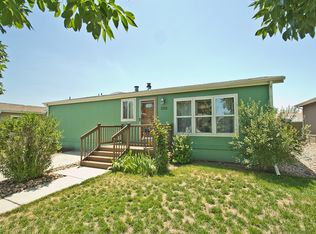
- $195,7002 bd2 ba68 sqft11466 Far Vw, Longmont, CO 80504Off Market
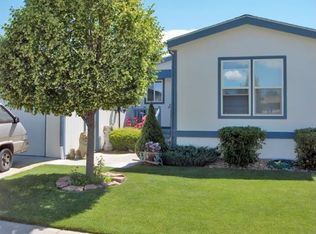
- $127,7003 bd2 ba1k sqft3344 Far Vw, Longmont, CO 80504Off Market
- $48,0863 bd2 ba1.8k sqft3285 Far Vw #110, Longmont, CO 80504Off Market
- $132,4002 bd2 ba1.2k sqft3285 Far Vw, Longmont, CO 80504Off Market
- $164,9003 bd2 ba-- sqft11477 Far Vw, Longmont, CO 80504Off Market
Nearby schools
GreatSchools rating
- 9/10Mead Elementary SchoolGrades: PK-5Distance: 4.7 mi
- 8/10Mead Middle SchoolGrades: 6-8Distance: 4.7 mi
- 7/10Mead High SchoolGrades: 9-12Distance: 2.3 mi
Schools provided by the listing agent
- Elementary: Mead
- Middle: Mead
- High: Mead
- District: St. Vrain Valley RE-1J
Source: REcolorado as distributed by MLS GRID. This data may not be complete. We recommend contacting the local school district to confirm school assignments for this home.
Get a cash offer in 3 minutes
Find out how much your home could sell for in as little as 3 minutes with a no-obligation cash offer.
Estimated market value
$108,200
Get a cash offer in 3 minutes
Find out how much your home could sell for in as little as 3 minutes with a no-obligation cash offer.
Estimated market value
$108,200
- Colorado
- Weld County
- Longmont
- 80504
- 3306 Far View LOT 184
Nearby cities
Nearby neighborhoods
Nearby zip codes
Other Longmont Topics
