Price Lowered $20,000 You can have it all! One Story 4 Bedroom, 3 Full Bathrooms with a Large Open Floor Plan Home. At almost 2400 sf of living space and the addition of Solar Panels (no cost to you), the monthly electricity cost is $40/month, even in the summer! EZ to see this lovely home, contact me or your Realtor and consider it done. The Family Room overlooks the Enclosed Pool (deepest end is 6.5') with a Vinyl Fence surrounding the large back yard for Privacy. Behind the fence is a conservation or wooded area to enjoy nature peacefully. And Welcome to your Home: As you enter, the home, notice the Open Floor Plan, A beautiful Living Room or Office to the Right and Dining Room to the Left with a spacious Family Room. The Kitchen with a breakfast Bar was recently upgraded with 42" cabinets and solid surface counters, overlooking the Family Room and Breakfast Nook. To the right of the Family Room is a super spacious Master Bedroom with a sitting area that can be used for Office, newborn Nursery, or your Calm Area. There is a large walk-in and another separate closet before entering the Master Bathroom. Notice the double sink atop a long vanity. Also a Walk-in Bath tub and separate Shower as well. If you need a guest suite, there is one with their own complete bathroom and available as a pool bath as well. Since it is a three-way split, the other two bedrooms share a full bathroom. Close to major highways, restaurants, great shopping areas and close to Amusement Parks and about an hour to Beaches.
Sold for $530,000
$530,000
3306 FAWNWOOD DRIVE, OCOEE, FL 34761
4beds
2,370sqft
Single Family Residence
Built in 2006
0.27 Acres Lot
$525,500 Zestimate®
$224/sqft
$2,958 Estimated rent
Home value
$525,500
$499,000 - $552,000
$2,958/mo
Zestimate® history
Owner options
List your home for rent
$2,958/mo
Rent Zestimate®
Find your next renter with Zillow Rental Manager. Plus, with online applications, you can quickly screen prospective tenants – for free.
$2,958/mo
Rent Zestimate®
Refinance and save
$3,918/mo
Est. payment
Refinancing to a lower rate could help reduce your monthly payments and save thousands over the life of the loan.
$3,918/mo
Est. payment
Explore your selling options
Work with a Zillow partner agent
Leverage their expertise and Zillow's premium Showcase listings to get your home seen by more buyers.
Get startedList with your own agent
Get your home in front of millions of buyers by listing it on Zillow.
Learn how to do itSell it yourself
Take full control of how buyers see your home on Zillow by listing For Sale by Owner (FSBO).
List your homeWhat's special
Close to major highwaysComplete bathroomOpen floor planGuest suiteWooded areaGreat shopping areasSolid surface counters
Zillow last checked:
Listing updated:
Listed by:
Paulette Korr 407-592-6356,
DALTON WADE INC 888-668-8283
Bought with:
Paul Roskowski, 3242910
WEICHERT REALTORS HALLMARK PROPERTIES
Source: Stellar MLS,MLS#: O6128347 Originating MLS: Pinellas Suncoast
Originating MLS: Pinellas Suncoast
Facts & features
Interior
Bedrooms & bathrooms
- Bedrooms: 4
- Bathrooms: 3
- Full bathrooms: 3
Primary bedroom
- Level: First
- Dimensions: 17x12
Bedroom 2
- Level: First
- Dimensions: 12x11
Bedroom 3
- Level: First
- Dimensions: 12x11
Bedroom 4
- Level: First
- Dimensions: 11x11
Balcony porch lanai
- Level: First
- Dimensions: 30x15
Dining room
- Level: First
- Dimensions: 13x10
Family room
- Level: First
- Dimensions: 19x14
Kitchen
- Level: First
- Dimensions: 12x10
Living room
- Level: First
- Dimensions: 15x12
Heating
- Central
Cooling
- Central Air
Appliances
- Included: Dishwasher, Disposal, Electric Water Heater, Microwave, Range, Range Hood, Refrigerator
- Laundry: Inside
Features
- Ceiling Fan(s), High Ceilings
- Flooring: Carpet, Ceramic Tile
- Has fireplace: No
Interior area
- Total structure area: 3,053
- Total interior livable area: 2,370 sqft
Property
Parking
- Total spaces: 2
- Parking features: Parking Pad
- Attached garage spaces: 2
- Has uncovered spaces: Yes
Features
- Levels: One
- Stories: 1
- Patio & porch: Covered, Enclosed, Front Porch, Patio, Screened
- Exterior features: Irrigation System, Lighting
- Has private pool: Yes
- Pool features: In Ground
- Fencing: Vinyl
- Has view: Yes
- View description: Park/Greenbelt
Lot
- Size: 0.27 Acres
- Dimensions: 63 x 130
- Features: Cleared, Conservation Area, In County, Level
- Residential vegetation: Mature Landscaping, Trees/Landscaped, Wooded
Details
- Parcel number: 312128276700600
- Zoning: R-1A
- Special conditions: None
Construction
Type & style
- Home type: SingleFamily
- Architectural style: Florida
- Property subtype: Single Family Residence
Materials
- Block, Stucco
- Foundation: Slab
- Roof: Shingle
Condition
- New construction: No
- Year built: 2006
Utilities & green energy
- Sewer: Public Sewer
- Water: Public
- Utilities for property: Cable Connected, Electricity Available, Solar
Green energy
- Energy generation: Solar
Community & HOA
Community
- Pet fee: $0 monthly
- Subdivision: FORESTBROOKE PH 03 A-E
HOA
- Has HOA: Yes
- HOA fee: $110 monthly
- HOA name: Randy Miller
- HOA phone: 352-243-4585
Location
- Region: Ocoee
Financial & listing details
- Price per square foot: $224/sqft
- Tax assessed value: $411,697
- Annual tax amount: $3,078
- Date on market: 8/2/2023
- Cumulative days on market: 26 days
- Listing terms: Cash,Conventional,FHA,VA Loan
- Ownership: Fee Simple
- Total actual rent: 0
- Electric utility on property: Yes
- Road surface type: Paved
Price history
| Date | Event | Price |
|---|---|---|
| 11/17/2023 | Sold | $530,000-1.9%$224/sqft |
Source:  Stellar MLS #O6128347 Report a problem Stellar MLS #O6128347 Report a problem | ||
| 8/28/2023 | Pending sale | $540,000$228/sqft |
Source: Stellar MLS #O6128347 Report a problem | ||
| 8/18/2023 | Price change | $540,000-3.6%$228/sqft |
Source: Stellar MLS #O6128347 Report a problem | ||
| 8/2/2023 | Listed for sale | $560,000+212.8%$236/sqft |
Source: Stellar MLS #O6128347 Report a problem | ||
| 3/18/2010 | Sold | $179,000-49.3%$76/sqft |
Source: Public Record Report a problem | ||
| 10/23/2006 | Sold | $352,900$149/sqft |
Source: Public Record Report a problem | ||
Public tax history
| Year | Property taxes | Tax assessment |
|---|---|---|
| 2024 | $7,291 +129% | $411,697 +103.6% |
| 2023 | $3,184 +3.4% | $202,161 +3% |
| 2022 | $3,079 +1.2% | $196,273 +3% |
| 2021 | $3,043 +0.4% | $190,556 +1.4% |
| 2020 | $3,030 +0.7% | $187,925 +2.3% |
| 2019 | $3,010 +0.3% | $183,700 +1.9% |
| 2018 | $3,002 | $180,275 -26.5% |
| 2017 | $3,002 +0.6% | $245,125 +22% |
| 2016 | $2,983 +15.3% | $200,990 +7% |
| 2015 | $2,587 -0.9% | $187,857 +4.8% |
| 2014 | $2,611 +4.9% | $179,300 +21.9% |
| 2013 | $2,489 +3.4% | $147,125 +1.8% |
| 2012 | $2,408 -3.3% | $144,483 -2.6% |
| 2011 | $2,490 -5.6% | $148,277 -8.2% |
| 2010 | $2,638 | $161,590 -19.9% |
| 2009 | -- | $201,613 -18.5% |
| 2008 | $3,929 -22.5% | $247,428 -19.7% |
| 2007 | $5,066 +276.4% | $308,024 +340% |
| 2006 | $1,346 +348.2% | $70,000 +334% |
| 2005 | $300 | $16,130 |
Find assessor info on the county website
Neighborhood: 34761
Nearby homes
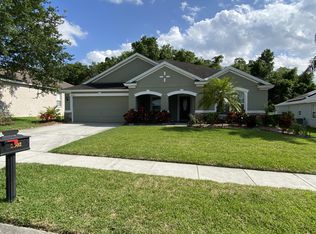
- $448,6004 bd3 ba2.2k sqft3302 Fawnwood Dr, Ocoee, FL 34761Off Market
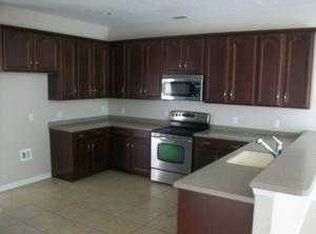
- $492,2004 bd3 ba2.4k sqft3310 Fawnwood Dr, Ocoee, FL 34761Off Market
- $484,6004 bd3 ba2.5k sqft3298 Fawnwood Dr, Ocoee, FL 34761Off Market

- $462,3004 bd3 ba2.1k sqft3314 Fawnwood Dr, Ocoee, FL 34761Off Market
- $547,1005 bd3 ba3.3k sqft3311 Fawnwood Dr, Ocoee, FL 34761Off Market
- $434,6004 bd3 ba2.3k sqft3294 Fawnwood Dr, Ocoee, FL 34761Off Market
- $632,4006 bd4 ba4.2k sqft3318 Fawnwood Dr, Ocoee, FL 34761Off Market
- $542,8005 bd3 ba3.3k sqft3309 Fawnwood Dr, Ocoee, FL 34761Off Market
Nearby schools
GreatSchools rating
- 7/10Prairie Lake ElementaryGrades: PK-5Distance: 2.5 mi
- 5/10Ocoee Middle SchoolGrades: 6-8Distance: 3.4 mi
- 4/10Ocoee High SchoolGrades: 9-12Distance: 1.4 mi
Get a cash offer in 3 minutes
Find out how much your home could sell for in as little as 3 minutes with a no-obligation cash offer.
Estimated market value
$525,500
Get a cash offer in 3 minutes
Find out how much your home could sell for in as little as 3 minutes with a no-obligation cash offer.
Estimated market value
$525,500
- Florida
- Orange County
- Ocoee
- 34761
- 3306 FAWNWOOD DRIVE
Nearby cities
Nearby zip codes
Other Ocoee Topics
