MULTIPLE OFFERS HAVE BEEN RECEIVED. PLEASE SUBMIT BEST AND FINAL BY 12:00PM TOMORROW, TUESDAY, JULY 22nd. Beautiful home is the sought-after community of Pelican Bay in Winter Park. Pelican Bay only has 48 homes in the community and has a small HOA of $500 a year. This 3- bedroom, 2-bathroom pool home is full of charm, warmth, and love, and ready to move-in. Located on a corner lot as you enter the community. Extra parking pad to the left of the garage. As you walk up the pathway to the front entrance, you see the cozy front seating area to enjoy your mornings or afternoons. As you enter the front door, you'll be in awe of the open space the living room and dining room provides with beautiful high ceilings and spectacular double sided wood burning fireplace that faces the living room and the Florida room. The home has beautiful well-padded high-end carpet everywhere except Kitchen, bathrooms, and Florida room. Split floor plan provides you the comfort and privacy desired. There are 2 bedrooms and a guest bathroom to the left. You can also access the guest bathroom from the second bedroom located at the end of the hallway. Both bedrooms have dual closet doors that cover one closet the length of the wall. The Florida room is quite a spectacular space with windows and a slider for a spectacular pool view. Enjoy your completely fenced backyard. The Florida room is equipped with tile floors, wood-burning fireplace, new windows and slider, bar area with sink, granite counter tops, tons of cabinets for storage, and a wine refrigerator. What a fantastic area to relax and unwind. There is a large kitchen with an island. There are also two sinks on either side of the kitchen. Both sinks have garbage disposals. Newer refrigerator. The kitchen has a dining area that overlooks the atrium. The Atrium is an enclosed private sanctuary on the left side of the home. The laundry closet and double door pantry are also in the kitchen. Washer and Dryer convey. Over-sized garage. The Primary bedroom is a showstopper; The bedroom is huge and has access to the pool. The primary bedroom walk-in closet is a dream that you must see! Bathroom has granite countertops and double vanity in the dressing area with double door mirrors as the second entrance to the amazing walk-in closet. The step-down shower and toilet are in a separate room that overlooks the atrium. Roof with gutters 2011, AC 2005. The 3 sliders throughout the home are new. 200amp General Electric Panel Box with copper wiring. Plumbing PVC/CPVC. Community has lake access to Lake Florence. There is a community dock, picnic tables, and a basketball court for the resident's enjoyment. Can't build on empty lot across the street from the community on Grand Rd. The HOA owns this property. This home is truly remarkable. You will think the same as you take a tour.
Sold for $468,500
$468,500
3306 FISHERMANS COVE, WINTER PARK, FL 32792
3beds
2,408sqft
Single Family Residence
Built in 1985
0.26 Acres Lot
$463,200 Zestimate®
$195/sqft
$3,539 Estimated rent
Home value
$463,200
$417,000 - $510,000
$3,539/mo
Zestimate® history
Owner options
List your home for rent
$3,539/mo
Rent Zestimate®
Find your next renter with Zillow Rental Manager. Plus, with online applications, you can quickly screen prospective tenants – for free.
$3,539/mo
Rent Zestimate®
Refinance and save
$3,188/mo
Est. payment
Refinancing to a lower rate could help reduce your monthly payments and save thousands over the life of the loan.
$3,188/mo
Est. payment
Explore your selling options
Work with a Zillow partner agent
Leverage their expertise and Zillow's premium Showcase listings to get your home seen by more buyers.
Get startedList with your own agent
Get your home in front of millions of buyers by listing it on Zillow.
Learn how to do itSell it yourself
Take full control of how buyers see your home on Zillow by listing For Sale by Owner (FSBO).
List your homeWhat's special
Enclosed private sanctuaryGranite countertopsHigh ceilingsCozy front seating areaFlorida roomWood-burning fireplaceTile floors
Zillow last checked:
Listing updated:
Listed by:
Jeff Stewart 407-247-9762,
WEICHERT REALTORS HALLMARK PROPERTIES 407-644-5385
Bought with:
Rebecca Bininger Junod, 3560945
KELLER WILLIAMS WINTER PARK
Source: Stellar MLS,MLS#: O6300178 Originating MLS: Orlando Regional
Originating MLS: Orlando Regional
Facts & features
Interior
Bedrooms & bathrooms
- Bedrooms: 3
- Bathrooms: 2
- Full bathrooms: 2
Rooms
- Room types: Florida Room, Utility Room
Primary bedroom
- Features: Walk-In Closet(s)
- Level: First
- Area: 286 Square Feet
- Dimensions: 13x22
Bedroom 1
- Features: Dual Closets
- Level: First
- Area: 144 Square Feet
- Dimensions: 12x12
Bedroom 2
- Features: Dual Closets
- Level: First
- Area: 180 Square Feet
- Dimensions: 15x12
Dining room
- Level: First
- Area: 143 Square Feet
- Dimensions: 13x11
Florida room
- Level: First
- Area: 230 Square Feet
- Dimensions: 10x23
Kitchen
- Features: Built-in Closet
- Level: First
- Area: 198 Square Feet
- Dimensions: 9x22
Living room
- Level: First
- Area: 399 Square Feet
- Dimensions: 21x19
Heating
- Central, Electric
Cooling
- Central Air
Appliances
- Included: Bar Fridge, Dishwasher, Disposal, Dryer, Electric Water Heater, Range, Refrigerator, Washer
- Laundry: In Kitchen
Features
- Ceiling Fan(s), Eating Space In Kitchen, High Ceilings, Split Bedroom, Vaulted Ceiling(s)
- Flooring: Carpet, Tile
- Doors: Sliding Doors
- Has fireplace: Yes
- Fireplace features: Wood Burning
Interior area
- Total structure area: 3,149
- Total interior livable area: 2,408 sqft
Property
Parking
- Total spaces: 2
- Parking features: Driveway, Oversized, Parking Pad
- Attached garage spaces: 2
- Has uncovered spaces: Yes
Features
- Levels: One
- Stories: 1
- Exterior features: Irrigation System, Private Mailbox, Rain Gutters, Sidewalk
- Has private pool: Yes
- Pool features: In Ground
- Fencing: Wood
Lot
- Size: 0.26 Acres
- Features: Corner Lot, Sidewalk
Details
- Parcel number: 26213050600000380
- Zoning: R-1A
- Special conditions: None
Construction
Type & style
- Home type: SingleFamily
- Property subtype: Single Family Residence
Materials
- Brick, Vinyl Siding, Wood Frame
- Foundation: Slab
- Roof: Shingle
Condition
- New construction: No
- Year built: 1985
Utilities & green energy
- Sewer: Public Sewer
- Water: Public
- Utilities for property: Public
Community & HOA
Community
- Pet fee: $0 monthly
- Subdivision: PELICAN BAY
HOA
- Has HOA: Yes
- HOA fee: $42 monthly
- HOA name: Chris Boniha
- HOA phone: 303-564-1536
Location
- Region: Winter Park
Financial & listing details
- Price per square foot: $195/sqft
- Tax assessed value: $419,368
- Annual tax amount: $2,159
- Date on market: 4/17/2025
- Cumulative days on market: 97 days
- Listing terms: Cash,Conventional,FHA,VA Loan
- Ownership: Fee Simple
- Total actual rent: 0
- Road surface type: Paved
Price history
| Date | Event | Price |
|---|---|---|
| 9/2/2025 | Sold | $468,500+2.1%$195/sqft |
Source:  Stellar MLS #O6300178 Report a problem Stellar MLS #O6300178 Report a problem | ||
| 7/23/2025 | Pending sale | $459,000$191/sqft |
Source: Stellar MLS #O6300178 Report a problem | ||
| 6/30/2025 | Price change | $459,000-6.1%$191/sqft |
Source: Stellar MLS #O6300178 Report a problem | ||
| 6/11/2025 | Price change | $489,000-6.9%$203/sqft |
Source: Stellar MLS #O6300178 Report a problem | ||
| 4/17/2025 | Listed for sale | $525,000$218/sqft |
Source: Stellar MLS #O6300178 Report a problem | ||
Public tax history
| Year | Property taxes | Tax assessment |
|---|---|---|
| 2025 | $2,660 +23.2% | $209,386 +2.9% |
| 2024 | $2,159 +2.9% | $203,485 +3% |
| 2023 | $2,098 +3% | $197,558 +3% |
| 2022 | $2,038 -11.8% | $191,804 +3% |
| 2021 | $2,310 +1.2% | $186,217 +1.4% |
| 2020 | $2,283 +0.9% | $183,646 +2.3% |
| 2019 | $2,263 | $179,517 +1.9% |
| 2018 | $2,263 +1.3% | $176,170 +2.1% |
| 2017 | $2,235 +0.8% | $172,547 +1.4% |
| 2016 | $2,217 -2% | $170,181 +1.4% |
| 2015 | $2,263 | $167,823 +0.8% |
| 2014 | $2,263 +11.3% | $166,491 +1.5% |
| 2013 | $2,034 +7.1% | $164,031 +1.7% |
| 2012 | $1,899 -8.4% | $161,289 -5.7% |
| 2011 | $2,073 -9.6% | $170,978 -6.9% |
| 2010 | $2,293 +4% | $183,598 +2.7% |
| 2009 | $2,205 +3.8% | $178,771 +0.1% |
| 2008 | $2,125 -3% | $178,592 +3% |
| 2007 | $2,191 -5.7% | $173,390 +2.5% |
| 2006 | $2,323 +1.8% | $169,161 +3% |
| 2005 | $2,282 +0.4% | $164,234 +3% |
| 2004 | $2,272 +0.8% | $159,450 +1.9% |
| 2003 | $2,254 +1.2% | $156,477 +2.4% |
| 2002 | $2,227 +4.1% | $152,810 +4.6% |
| 2000 | $2,140 | $146,023 |
Find assessor info on the county website
Neighborhood: 32792
Nearby homes
- $566,6003 bd2 ba2.8k sqft3308 Fishermans Cv, Winter Park, FL 32792Off Market
- $679,1004 bd3 ba3.3k sqft3307 Derek Ct, Winter Park, FL 32792Off Market
- $567,9004 bd2 ba2.2k sqft3305 Fishermans Cv, Winter Park, FL 32792Off Market

- $572,2004 bd2 ba2.2k sqft1409 Pelican Bay Trl, Winter Park, FL 32792Off Market
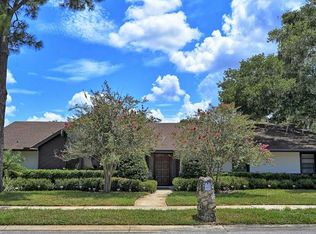
- $495,2004 bd2 ba2k sqft3309 Fishermans Cv, Winter Park, FL 32792Off Market
- $538,2004 bd3 ba2.2k sqft3301 Fishermans Cv, Winter Park, FL 32792Off Market
- $488,4003 bd2 ba2k sqft1413 Pelican Bay Trl, Winter Park, FL 32792Off Market
- $594,8003 bd2 ba2.2k sqft3311 Derek Ct, Winter Park, FL 32792Off Market
Nearby schools
GreatSchools rating
- 7/10Eastbrook Elementary SchoolGrades: PK-5Distance: 0.7 mi
- 8/10Tuskawilla Middle SchoolGrades: 6-8Distance: 1.4 mi
- 7/10Lake Howell High SchoolGrades: 9-12Distance: 1.1 mi
Schools provided by the listing agent
- Elementary: Eastbrook Elementary
- Middle: Tuskawilla Middle
- High: Lake Howell High
Source: Stellar MLS. This data may not be complete. We recommend contacting the local school district to confirm school assignments for this home.
Get a cash offer in 3 minutes
Find out how much your home could sell for in as little as 3 minutes with a no-obligation cash offer.
Estimated market value
$463,200
Get a cash offer in 3 minutes
Find out how much your home could sell for in as little as 3 minutes with a no-obligation cash offer.
Estimated market value
$463,200
- Florida
- Seminole County
- Winter Park
- 32792
- 3306 FISHERMANS COVE
Nearby cities
Nearby neighborhoods
Nearby zip codes
Other Winter Park Topics
