This is one GREAT home! Don't miss the opportunity to see this updated, one level home in a cul-de-sac, and in a wonderful neighborhood! This home has too many upgrades to list. Ask agent for the extensive list of improvements! You will love this light filled home with high ceilings and private views. Enjoy the gourmet kitchen to cook your favorite meals for yourself or friends. Did you see the gas range? This is the quality that makes the epicurean jealous. Kitchen also features an large/deep upgraded sink with a all the bells and whistles, ample storage, and a island to display all your creations or just for prep. The large great room is large enough for all your entertaining needs, yet it has such a great feeling of warmth or comfort. You will enjoy having a separate dining room for those special moments or just having another space for additional needs or spaces. As you enter the private spaces, you will find 3 large bedrooms and a separate laundry room with plenty of storage. The primary bedroom suite features high ceilings, bathroom with double vanity, separate jetted tub and shower, large walk-in closet with custom shelving that can be configured to your needs. As we make our way outside, you will immediately notice the privacy of the backyard, as well as how well maintained everything had been kept. You will love the large deck! Room for anything you can imagine. As you can see, you don't want to miss the opportunity to see this one in person. Make an appointment today!
Closed
$400,000
3306 Freedom Lndg NW, Kennesaw, GA 30144
3beds
2,346sqft
Single Family Residence, Residential
Built in 2001
8,276 Square Feet Lot
$395,400 Zestimate®
$171/sqft
$2,456 Estimated rent
Home value
$395,400
$364,000 - $427,000
$2,456/mo
Zestimate® history
Owner options
List your home for rent
$2,456/mo
Rent Zestimate®
Find your next renter with Zillow Rental Manager. Plus, with online applications, you can quickly screen prospective tenants – for free.
$2,456/mo
Rent Zestimate®
Refinance and save
$3,565/mo
Est. payment
Refinancing to a lower rate could help reduce your monthly payments and save thousands over the life of the loan.
$3,565/mo
Est. payment
Explore your selling options
Work with a Zillow partner agent
Leverage their expertise and Zillow's premium Showcase listings to get your home seen by more buyers.
Get startedList with your own agent
Get your home in front of millions of buyers by listing it on Zillow.
Learn how to do itSell it yourself
Take full control of how buyers see your home on Zillow by listing For Sale by Owner (FSBO).
List your homeWhat's special
High ceilingsLarge deckPrivate viewsPrivacy of the backyardUpdated one level homeLight filled homeSeparate dining room
Zillow last checked:
Listing updated:
Listed by:
John W. Patrick,
Harry Norman Realtors
Bought with:
Kelly Flowers, 365298
Atlanta Communities
Source: FMLS GA,MLS#: 7614063
Facts & features
Interior
Bedrooms & bathrooms
- Bedrooms: 3
- Bathrooms: 2
- Full bathrooms: 2
- Main level bathrooms: 2
- Main level bedrooms: 3
Rooms
- Room types: Bathroom, Bedroom, Family Room, Kitchen, Laundry, Dining Room, Master Bathroom, Master Bedroom
Primary bedroom
- Features: In-Law Floorplan, Master on Main, Roommate Floor Plan
- Level: In-Law Floorplan, Master on Main, Roommate Floor Plan
Bedroom
- Features: In-Law Floorplan, Master on Main, Roommate Floor Plan
Primary bathroom
- Features: Separate Tub/Shower, Other, Soaking Tub, Whirlpool Tub
Dining room
- Features: Separate Dining Room, Other
Kitchen
- Features: Breakfast Bar, Breakfast Room, Cabinets White, Eat-in Kitchen, Kitchen Island, Pantry, Solid Surface Counters, View to Family Room, Stone Counters
Heating
- Central
Cooling
- Ceiling Fan(s), Central Air, Electric
Appliances
- Included: Dishwasher, Disposal, Double Oven, Gas Cooktop, Gas Oven, Gas Range, Microwave, Refrigerator, Washer, Dryer
- Laundry: Laundry Room, Other
Features
- Cathedral Ceiling(s), Double Vanity, High Ceilings 10 ft Main, Entrance Foyer, Walk-In Closet(s), Tray Ceiling(s)
- Flooring: Carpet, Luxury Vinyl, Ceramic Tile, Vinyl
- Windows: Insulated Windows
- Basement: None
- Attic: Pull Down Stairs
- Number of fireplaces: 1
- Fireplace features: Factory Built, Family Room, Gas Log, Gas Starter
- Common walls with other units/homes: No Common Walls
Interior area
- Total structure area: 2,346
- Total interior livable area: 2,346 sqft
- Finished area above ground: 1,946
- Finished area below ground: 0
Property
Parking
- Total spaces: 2
- Parking features: Attached, Garage
- Attached garage spaces: 2
Accessibility
- Accessibility features: None
Features
- Levels: One
- Stories: 1
- Patio & porch: Patio, Deck
- Exterior features: Other, Private Yard, Rain Gutters, Gas Grill
- Pool features: None
- Has spa: Yes
- Spa features: Bath, None
- Fencing: None
- Has view: Yes
- View description: Other
- Waterfront features: None
- Body of water: None
Lot
- Size: 8,276 Square Feet
- Dimensions: 59x119x77x133
- Features: Back Yard, Cul-De-Sac, Front Yard, Landscaped, Level, Private
Details
- Additional structures: Other
- Parcel number: 20012501000
- Other equipment: None
- Horse amenities: None
Construction
Type & style
- Home type: SingleFamily
- Architectural style: Ranch
- Property subtype: Single Family Residence, Residential
Materials
- Brick Front, Brick, Vinyl Siding
- Foundation: Slab
- Roof: Shingle,Composition
Condition
- Resale
- New construction: No
- Year built: 2001
Utilities & green energy
- Electric: 110 Volts, 220 Volts in Laundry, 220 Volts
- Sewer: Public Sewer
- Water: Public
- Utilities for property: Cable Available, Electricity Available, Natural Gas Available, Phone Available, Sewer Available, Water Available
Green energy
- Energy efficient items: Doors, Insulation, Windows
- Energy generation: None
Community & HOA
Community
- Features: Dog Park, Playground, Pool, Tennis Court(s)
- Security: Fire Alarm, Security System Owned
- Subdivision: Liberty Commons
HOA
- Has HOA: Yes
- Services included: Maintenance Grounds, Tennis, Swim, Reserve Fund
- HOA fee: $1,000 annually
Location
- Region: Kennesaw
Financial & listing details
- Price per square foot: $171/sqft
- Tax assessed value: $412,480
- Annual tax amount: $3,981
- Date on market: 7/11/2025
- Cumulative days on market: 23 days
- Listing terms: Other,Cash,Conventional,FHA,VA Loan
- Electric utility on property: Yes
- Road surface type: Asphalt
Price history
| Date | Event | Price |
|---|---|---|
| 8/28/2025 | Sold | $400,000$171/sqft |
Source:  FMLS GA #7614063 Report a problem FMLS GA #7614063 Report a problem | ||
| 8/7/2025 | Pending sale | $400,000$171/sqft |
Source:  GAMLS #10562573 Report a problem GAMLS #10562573 Report a problem | ||
| 7/31/2025 | Price change | $400,000-1.2%$171/sqft |
Source: GAMLS #10562573 Report a problem | ||
| 7/11/2025 | Listed for sale | $405,000+76.5%$173/sqft |
Source: FMLS GA #7614063 Report a problem | ||
| 10/2/2019 | Sold | $229,500+48%$98/sqft |
Source: Public Record Report a problem | ||
| 6/29/2001 | Sold | $155,100$66/sqft |
Source: Public Record Report a problem | ||
Public tax history
| Year | Property taxes | Tax assessment |
|---|---|---|
| 2024 | $3,981 +34.8% | $164,992 +15.7% |
| 2023 | $2,953 -4.9% | $142,584 +15.5% |
| 2022 | $3,103 +16.5% | $123,468 +19.5% |
| 2021 | $2,663 +10.5% | $103,344 +12.6% |
| 2020 | $2,410 +369.2% | $91,800 +15.2% |
| 2019 | $514 | $79,692 |
| 2018 | $514 -37.4% | $79,692 +14.3% |
| 2017 | $820 +167.6% | $69,720 |
| 2016 | $306 -28.5% | $69,720 +9.5% |
| 2015 | $428 -1.8% | $63,664 |
| 2014 | $436 +19.4% | $63,664 +14.7% |
| 2013 | $365 -17.5% | $55,500 -10.3% |
| 2012 | $443 | $61,872 |
| 2011 | $443 +8% | $61,872 -12.3% |
| 2010 | $410 -42.8% | $70,576 |
| 2009 | $717 -0.2% | $70,576 |
| 2006 | $718 -1.7% | $70,576 |
| 2005 | $730 -13.6% | $70,576 +13.2% |
| 2004 | $845 -0.5% | $62,324 |
| 2003 | $849 -0.4% | $62,324 |
| 2002 | $853 +73.7% | $62,324 +379.4% |
| 2001 | $491 | $13,000 |
Find assessor info on the county website
Neighborhood: 30144
Nearby homes
- $360,9003 bd2 ba1.4k sqft3308 Freedom Lndg NW, Kennesaw, GA 30144Off Market
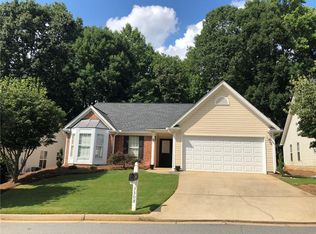
- $362,6003 bd2 ba1.8k sqft3304 Freedom Lndg NW, Kennesaw, GA 30144Off Market
- $380,4003 bd2 ba1.9k sqft3310 Freedom Lndg NW, Kennesaw, GA 30144Off Market
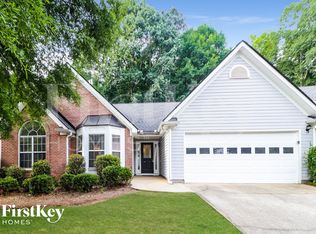
- $378,4003 bd2 ba1.8k sqft3302 Freedom Lndg NW, Kennesaw, GA 30144Off Market
- $339,6003 bd2 ba1.7k sqft3307 Freedom Lndg NW, Marietta, GA 30144Off Market
- $344,6003 bd3 ba1.5k sqft3239 Liberty Commons Dr NW, Kennesaw, GA 30144Off Market
- $346,1003 bd3 ba1.7k sqft3241 Liberty Commons Dr NW, Kennesaw, GA 30144Off Market
- $334,9003 bd2 ba1.4k sqft3237 Liberty Commons Dr NW, Kennesaw, GA 30144Off Market
Nearby schools
GreatSchools rating
- NAKennesaw Elementary SchoolGrades: PK-2Distance: 1 mi
- 5/10Awtrey Middle SchoolGrades: 6-8Distance: 0.9 mi
- 6/10North Cobb High SchoolGrades: 9-12Distance: 0.6 mi
Schools provided by the listing agent
- Elementary: Big Shanty/Kennesaw
- Middle: Awtrey
- High: North Cobb
Source: FMLS GA. This data may not be complete. We recommend contacting the local school district to confirm school assignments for this home.
Get a cash offer in 3 minutes
Find out how much your home could sell for in as little as 3 minutes with a no-obligation cash offer.
Estimated market value
$395,400
Get a cash offer in 3 minutes
Find out how much your home could sell for in as little as 3 minutes with a no-obligation cash offer.
Estimated market value
$395,400
- Georgia
- Cobb County
- Kennesaw
- 30144
- 3306 Freedom Lndg NW
