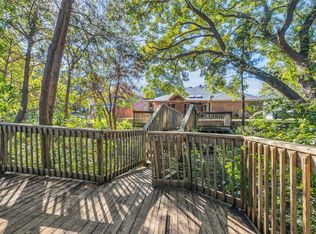
Tucked away in a quiet, established neighborhood, this beautiful five-bedroom family home offers the perfect blend of space, comfort, and natural serenity. Set on a wooded creek lot, the property provides privacy and picturesque views in every season, creating a peaceful retreat you’ll love coming home to. The 2.7 mile Rowlett Nature Trail also surrounds the neighborhood for your outdoor adventures. Highlights inside the home include: an updated kitchen with oversized island and extensive storage and cabinetry, 3 updated baths, fresh paint and new carpet upstairs, custom Anderson Windows and solar screens for energy efficiency. Large windows provide abundant natural light and beautifully treed views. The home features multiple flex living spaces designed to fit the needs of a growing or multi-generational family and can be used for hobbies, playroom, or media; there's room for everyone to spread out comfortably. Step outside to the covered patio, pergola and extensive deck areas and you’ll discover what truly sets this home apart. Surrounded by mature trees and overlooking the gentle flow of the small creek, the setting invites you to slow down and breathe deeply. Whether hosting friends or enjoying a quiet moment alone, the peaceful view from the deck creates a daily escape that feels miles away from the rush of everyday life.
This is more than a house — it’s a place where comfort, space, and nature come together to create a home.
Sold
Price Unknown
3306 Harbor Pointe Dr, Rowlett, TX 75088
5beds
3,229sqft
Single Family Residence
Built in 1998
0.34 Acres Lot
$495,900 Zestimate®
$--/sqft
$3,895 Estimated rent
Home value
$495,900
$456,000 - $541,000
$3,895/mo
Zestimate® history
Owner options
List your home for rent
$3,895/mo
Rent Zestimate®
Find your next renter with Zillow Rental Manager. Plus, with online applications, you can quickly screen prospective tenants – for free.
$3,895/mo
Rent Zestimate®
Refinance and save
$262/mo
Est. payment
Refinancing to a lower rate could help reduce your monthly payments and save thousands over the life of the loan.
$262/mo
Est. payment
Explore your selling options
Work with a Zillow partner agent
Leverage their expertise and Zillow's premium Showcase listings to get your home seen by more buyers.
Get startedList with your own agent
Get your home in front of millions of buyers by listing it on Zillow.
Learn how to do itSell it yourself
Take full control of how buyers see your home on Zillow by listing For Sale by Owner (FSBO).
List your homeWhat's special
Wooded creek lotFive-bedroom family homeCovered patioExtensive deck areasSurrounded by mature trees
Zillow last checked:
Listing updated:
Listed by:
Mandy Pickerill 0628340 214-274-6440,
Coldwell Banker Apex, REALTORS 972-208-8797,
Anne Perez-McLaughlin 0682368 214-435-6990,
Coldwell Banker Apex, REALTORS
Bought with:
Kathy Rogan
Keller Williams Realty DPR
Source: NTREIS,MLS#: 21162070
Facts & features
Interior
Bedrooms & bathrooms
- Bedrooms: 5
- Bathrooms: 3
- Full bathrooms: 3
Primary bedroom
- Features: Ceiling Fan(s), En Suite Bathroom, Walk-In Closet(s)
- Level: Second
- Dimensions: 14 x 14
Bedroom
- Features: Ceiling Fan(s), En Suite Bathroom
- Level: First
- Dimensions: 12 x 10
Bedroom
- Features: Ceiling Fan(s), Walk-In Closet(s)
- Level: Second
- Dimensions: 10 x 11
Bedroom
- Features: Ceiling Fan(s)
- Level: Second
- Dimensions: 10 x 12
Bedroom
- Features: Ceiling Fan(s)
- Level: Second
- Dimensions: 10 x 11
Primary bathroom
- Features: Built-in Features, Dual Sinks, En Suite Bathroom, Granite Counters, Garden Tub/Roman Tub, Linen Closet
- Level: Second
- Dimensions: 13 x 9
Breakfast room nook
- Features: Ceiling Fan(s), Eat-in Kitchen
- Level: First
- Dimensions: 13 x 11
Dining room
- Level: First
- Dimensions: 14 x 11
Family room
- Features: Ceiling Fan(s), Fireplace
- Level: First
- Dimensions: 16 x 16
Other
- Features: Built-in Features, En Suite Bathroom, Solid Surface Counters, Separate Shower
- Level: First
- Dimensions: 9 x 7
Kitchen
- Features: Built-in Features, Granite Counters, Kitchen Island, Pantry
- Level: First
- Dimensions: 18 x 15
Living room
- Level: First
- Dimensions: 12 x 10
Loft
- Features: Ceiling Fan(s)
- Level: Second
- Dimensions: 18 x 13
Utility room
- Features: Built-in Features
- Level: First
- Dimensions: 14 x 8
Heating
- Central, Natural Gas, Zoned
Cooling
- Central Air, Ceiling Fan(s), Electric, Wall/Window Unit(s)
Appliances
- Included: Some Gas Appliances, Dishwasher, Electric Oven, Disposal, Gas Range, Gas Water Heater, Microwave, Plumbed For Gas, Vented Exhaust Fan
- Laundry: Electric Dryer Hookup, Laundry in Utility Room
Features
- Built-in Features, Cathedral Ceiling(s), Decorative/Designer Lighting Fixtures, Double Vanity, Eat-in Kitchen, Granite Counters, High Speed Internet, Kitchen Island, Pantry, Cable TV, Vaulted Ceiling(s), Natural Woodwork, Walk-In Closet(s)
- Flooring: Carpet, Ceramic Tile, Engineered Hardwood, Laminate
- Windows: Bay Window(s), Shutters, Window Coverings
- Has basement: No
- Number of fireplaces: 1
- Fireplace features: Family Room, Gas Starter
Interior area
- Total interior livable area: 3,229 sqft
Property
Parking
- Total spaces: 2
- Parking features: Concrete, Driveway, Off Street, Oversized, On Street
- Attached garage spaces: 2
- Has uncovered spaces: Yes
Features
- Levels: Two
- Stories: 2
- Patio & porch: Awning(s), Deck, Covered
- Exterior features: Garden, Rain Gutters, Storage
- Pool features: None, Community
- Fencing: Fenced,Partial,Wood
Lot
- Size: 0.34 Acres
- Features: Interior Lot, Landscaped, Many Trees, Sloped, Sprinkler System
- Residential vegetation: Grassed, Partially Wooded, Brush
Details
- Additional structures: Pergola, Shed(s)
- Parcel number: 440018200G0110000
Construction
Type & style
- Home type: SingleFamily
- Architectural style: Traditional,Detached
- Property subtype: Single Family Residence
Materials
- Brick
- Foundation: Slab
- Roof: Composition,Shingle
Condition
- Year built: 1998
Utilities & green energy
- Utilities for property: Electricity Available, Natural Gas Available, Sewer Available, Separate Meters, Water Available, Cable Available
Community & HOA
Community
- Features: Curbs, Pool, Sidewalks
- Security: Carbon Monoxide Detector(s), Smoke Detector(s)
- Subdivision: Harbor Pointe Estates
HOA
- Has HOA: Yes
- Services included: All Facilities, Association Management, Maintenance Grounds
- HOA fee: $262 semi-annually
- HOA name: Harbor Pointe HOA Assured Association
- HOA phone: 469-480-8000
Location
- Region: Rowlett
Financial & listing details
- Tax assessed value: $496,820
- Annual tax amount: $10,229
- Date on market: 2/18/2026
- Cumulative days on market: 50 days
- Listing terms: Cash,Conventional,FHA,VA Loan
- Exclusions: Whirlpool SS refrigerator in the kitchen is for sale and is negotiable with an acceptable offer.
- Electric utility on property: Yes
Price history
| Date | Event | Price |
|---|---|---|
| 5/1/2026 | Sold | -- |
Source: NTREIS #21162070 Report a problem | ||
| 4/30/2026 | Pending sale | $500,000$155/sqft |
Source: NTREIS #21162070 Report a problem | ||
| 4/10/2026 | Contingent | $500,000$155/sqft |
Source: NTREIS #21162070 Report a problem | ||
| 3/28/2026 | Price change | $500,000-4.8%$155/sqft |
Source: NTREIS #21162070 Report a problem | ||
| 2/18/2026 | Listed for sale | $525,000$163/sqft |
Source: NTREIS #21162070 Report a problem | ||
Public tax history
| Year | Property taxes | Tax assessment |
|---|---|---|
| 2025 | $2,167 +5.5% | $496,820 +14.3% |
| 2024 | $2,054 +0.6% | $434,590 |
| 2023 | $2,041 -3.2% | $434,590 |
| 2022 | $2,109 +2% | $434,590 +25.6% |
| 2021 | $2,067 +1.2% | $345,950 |
| 2020 | $2,043 +4.6% | $345,950 +6.3% |
| 2019 | $1,953 +3.5% | $325,580 +19% |
| 2018 | $1,887 -53.5% | $273,540 |
| 2017 | $4,055 +1.5% | $273,540 +12.4% |
| 2016 | $3,996 +5.3% | $243,470 +6.9% |
| 2015 | $3,795 | $227,670 +11.8% |
| 2014 | $3,795 | $203,720 |
| 2013 | -- | -- |
| 2012 | -- | -- |
| 2011 | -- | -- |
| 2010 | -- | -- |
| 2009 | -- | -- |
| 2008 | -- | -- |
| 2007 | -- | -- |
| 2005 | -- | -- |
| 2004 | -- | -- |
| 2003 | -- | -- |
| 2002 | -- | -- |
| 2001 | -- | -- |
Find assessor info on the county website
Neighborhood: Harbor Pointe Estates
Nearby homes
- $414,5005 bd3 ba2.6k sqft3310 Harbor Pointe Dr, Rowlett, TX 75088Off Market
- $--4 bd3 ba2.5k sqft3302 Harbor Pointe Dr, Rowlett, TX 75088Sold
- $459,6003 bd2 ba2.2k sqft3109 Lakeway Dr, Rowlett, TX 75088Off Market
- $406,7004 bd2 ba2.5k sqft3314 Harbor Pointe Dr, Rowlett, TX 75088Off Market
- $446,4003 bd2 ba2.6k sqft3201 Lakeway Dr, Rowlett, TX 75088Off Market
- $443,6004 bd3 ba2.7k sqft3214 Harbor Pointe Dr, Rowlett, TX 75088Off Market
- $427,6004 bd2 ba2.2k sqft3105 Lakeway Dr, Rowlett, TX 75088Off Market
- $436,5004 bd2 ba2.7k sqft2006 Highlander Dr, Rowlett, TX 75088Off Market
Nearby schools
GreatSchools rating
- 5/10Rowlett Elementary SchoolGrades: PK-5Distance: 0.4 mi
- NACoyle Middle SchoolGrades: 7-8Distance: 1.4 mi
- 4/10Rowlett High SchoolGrades: 9-12Distance: 1.5 mi
Schools provided by the listing agent
- District: Garland ISD
Source: NTREIS. This data may not be complete. We recommend contacting the local school district to confirm school assignments for this home.
Get a cash offer in 3 minutes
Find out how much your home could sell for in as little as 3 minutes with a no-obligation cash offer.
Estimated market value
$495,900
Get a cash offer in 3 minutes
Find out how much your home could sell for in as little as 3 minutes with a no-obligation cash offer.
Estimated market value
$495,900
- Texas
- Dallas County
- Rowlett
- 75088
- Harbor Pointe Estates
- 3306 Harbor Pointe Dr
