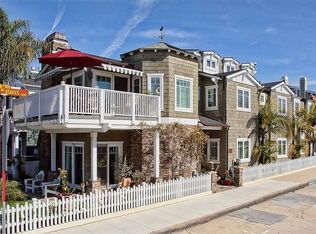
Welcome to luxury coastal living at its finest...welcome to 3306 Highland Ave in Hermosa Beach. This inspired beach home offers the perfect combination of elegant design with casual & open living spaces. From the timeless coastal-inspired architecture to the open design to the modern features including a 3-stop elevator, this 4 bedroom + 2 office home has it all. Ideally located in the highly sought-after north Hermosa sand section, you are just blocks to the beach, steps to Manhattan, and equidistant between the piers and downtown areas. The curb appeal is incredible, with classic Cape Cod styling and a So Cal flair. Entering the foyer you're immersed in a warm, inviting space with soaring ceilings & abundant windows. The lower level features a beautiful family room with an elegant fireplace, square panel traditional wainscoting, & sliders to the patio & yard. The first floor also features an office/bonus room, two spacious bedrooms, two full bathrooms, & laundry room. Head up the luxurious staircase or 3-stop elevator to the main level. The living area offers another beautiful fireplace, a balcony and sliders to capture the beach breezes. The kitchen is an entertainer's dream with an open layout, a coastal-inspired color palette, breakfast bar, & a beautiful island that is the room's centerpiece and opens directly to the living room & dining room. Luxury features include a walk-in pantry, 6-burner Viking Professional range, granite counters, stainless appliances, and more. The open dining room is ideal for casual and formal dining, with plenty of room for extended family and guests. Past the living spaces, you'll find a powder room & guest suite with a full bath, large closet, & abundant light & space. At the rear of the main level is the luxurious primary suite. This serene space offers everything you could ask for......vaulted ceilings, a walk-in closet, beautiful floors, overhead reading lights, & a private deck to enjoy the near-perfect weather. The elegant primary bathroom features a jacuzzi tub, frameless walk-in shower, and his and her vanities. The top floor offers a spacious and adaptable bonus/entertaining room that can be utilized for a variety of purposes including as a 5th bedroom, office, den, & more. The options are limitless, and as the top floor features an incredible ocean view deck, this may become the home's most utilized room. The home features Brazilian cherry hardwood floors, central A/C, a two-car garage, & 3-stop elevator.
Sold for $5,125,000
Listed by: Vista Sotheby’s International Realty • Keith Kyle • Contact: 310-546-7611
Bought with: eXp Realty of California Inc
$5,125,000
3306 Highland Ave, Hermosa Beach, CA 90254
4beds
3,208sqft
Single Family Residence
Built in 2005
2,984 Square Feet Lot
$5,936,900 Zestimate®
$1,598/sqft
$7,575 Estimated rent
Home value
$5,936,900
$5.34M - $6.65M
$7,575/mo
Zestimate® history
Owner options
List your home for rent
$7,575/mo
Rent Zestimate®
Find your next renter with Zillow Rental Manager. Plus, with online applications, you can quickly screen prospective tenants – for free.
$7,575/mo
Rent Zestimate®
Refinance and save
$32,299/mo
Est. payment
Refinancing to a lower rate could help reduce your monthly payments and save thousands over the life of the loan.
$32,299/mo
Est. payment
Explore your selling options
Work with a Zillow partner agent
Leverage their expertise and Zillow's premium Showcase listings to get your home seen by more buyers.
Get startedList with your own agent
Get your home in front of millions of buyers by listing it on Zillow.
Learn how to do itSell it yourself
Take full control of how buyers see your home on Zillow by listing For Sale by Owner (FSBO).
List your homeWhat's special
Zillow last checked:
Listing updated:
Listed by:
Keith Kyle DRE #01712785 310-546-7611,
Vista Sotheby’s International Realty
Bought with:
David Caskey, DRE #01198999
eXp Realty of California Inc
Patrick Panzarella, DRE #01930211
eXp Realty of California Inc
Source: CRMLS,MLS#: SB24016604 Originating MLS: California Regional MLS
Originating MLS: California Regional MLSFacts & features
Interior
Bedrooms & bathrooms
- Bedrooms: 4
- Bathrooms: 5
- Full bathrooms: 4
- 1/2 bathrooms: 1
- Main level bathrooms: 3
- Main level bedrooms: 2
Rooms
- Room types: Bathroom, Bonus Room, Bedroom, Entry/Foyer, Family Room, Foyer, Kitchen, Laundry, Living Room, Primary Bathroom, Primary Bedroom, Office, Other, Pantry, Dining Room
Primary bedroom
- Features: Main Level Primary
Bedroom
- Features: Bedroom on Main Level
Bathroom
- Features: Bathroom Exhaust Fan, Bathtub, Dual Sinks, Granite Counters, Hollywood Bath, Jetted Tub, Separate Shower, Vanity, Walk-In Shower
Kitchen
- Features: Granite Counters, Kitchen Island, Kitchen/Family Room Combo, Walk-In Pantry
Heating
- Central, Fireplace(s), Natural Gas
Cooling
- Central Air, Gas
Appliances
- Included: 6 Burner Stove, Double Oven, Dishwasher, Freezer, Gas Oven, Gas Range, Gas Water Heater, Refrigerator, Range Hood, Water Heater
- Laundry: Washer Hookup, Gas Dryer Hookup, Inside, Laundry Room
Features
- Breakfast Bar, Chair Rail, Central Vacuum, Separate/Formal Dining Room, Elevator, Granite Counters, High Ceilings, Living Room Deck Attached, Multiple Staircases, Open Floorplan, Pantry, Paneling/Wainscoting, Recessed Lighting, Wired for Sound, Bedroom on Main Level, Entrance Foyer, Jack and Jill Bath, Main Level Primary, Multiple Primary Suites, Primary Suite, Walk-In Pantry
- Flooring: Wood
- Windows: Blinds, Custom Covering(s), Drapes
- Has fireplace: Yes
- Fireplace features: Family Room, Gas, Living Room
- Common walls with other units/homes: No Common Walls
Interior area
- Total interior livable area: 3,208 sqft
Property
Parking
- Total spaces: 2
- Parking features: Direct Access, Door-Single, Driveway, Garage, Garage Door Opener, Garage Faces Rear, Side By Side
- Attached garage spaces: 2
Features
- Levels: Three Or More
- Stories: 3
- Entry location: ground floor
- Patio & porch: Deck, Patio, Rooftop
- Exterior features: Awning(s), Lighting, Rain Gutters
- Pool features: None
- Spa features: None
- Fencing: Wood
- Has view: Yes
- View description: Catalina, Ocean
- Has water view: Yes
- Water view: Ocean
Lot
- Size: 2,984 Square Feet
- Features: Drip Irrigation/Bubblers, Front Yard, Sprinklers In Front, Lawn, Sprinkler System
Details
- Parcel number: 4181017019
- Special conditions: Trust
Construction
Type & style
- Home type: SingleFamily
- Architectural style: Cape Cod
- Property subtype: Single Family Residence
Materials
- Shingle Siding, Stone
- Foundation: Slab
- Roof: Asbestos Shingle
Condition
- Turnkey
- New construction: No
- Year built: 2005
Details
- Builder name: Gary Lane
Utilities & green energy
- Sewer: Public Sewer
- Water: Public
- Utilities for property: Cable Connected, Electricity Connected, Natural Gas Connected, Phone Available, Sewer Connected, Water Connected
Community & HOA
Community
- Features: Biking, Curbs, Gutter(s), Storm Drain(s), Street Lights, Sidewalks
- Security: Prewired, Security System, Carbon Monoxide Detector(s), Smoke Detector(s)
Location
- Region: Hermosa Beach
Financial & listing details
- Price per square foot: $1,598/sqft
- Tax assessed value: $5,227,500
- Annual tax amount: $56,416
- Date on market: 2/2/2024
- Cumulative days on market: 9 days
- Listing terms: Submit
- Road surface type: Paved
Price history
| Date | Event | Price |
|---|---|---|
| 7/9/2026 | Listing removed | $25,000$8/sqft |
Source: CRMLS #SB25198212 Report a problem | ||
| 6/1/2026 | Listed for rent | $25,000$8/sqft |
Source: CRMLS #SB25198212 Report a problem | ||
| 6/1/2026 | Listing removed | $25,000$8/sqft |
Source: Zillow Rentals Report a problem | ||
| 9/5/2025 | Listed for rent | $25,000$8/sqft |
Source: CRMLS #SB25198212 Report a problem | ||
| 3/15/2024 | Sold | $5,125,000$1,598/sqft |
Source:  CRMLS #SB24016604 Report a problem CRMLS #SB24016604 Report a problem | ||
| 2/15/2024 | Pending sale | $5,125,000$1,598/sqft |
Source: CRMLS #SB24016604 Report a problem | ||
| 2/7/2024 | Listed for sale | $5,125,000+113.6%$1,598/sqft |
Source: CRMLS #SB24016604 Report a problem | ||
| 4/27/2005 | Sold | $2,399,000+41.1%$748/sqft |
Source: Public Record Report a problem | ||
| 3/26/2003 | Sold | $1,700,000$530/sqft |
Source: Public Record Report a problem | ||
Public tax history
| Year | Property taxes | Tax assessment |
|---|---|---|
| 2025 | $56,416 +59.9% | $5,227,500 +59.5% |
| 2024 | $35,293 +2.1% | $3,278,428 +2% |
| 2023 | $34,559 +1.8% | $3,214,146 +2% |
| 2022 | $33,938 +1.9% | $3,151,124 +2% |
| 2021 | $33,319 +0.6% | $3,089,338 +1% |
| 2020 | $33,126 | $3,057,662 +2% |
| 2019 | $33,126 +5.6% | $2,997,709 +2% |
| 2018 | $31,367 | $2,938,931 +2% |
| 2017 | $31,367 +0.7% | $2,881,306 +2% |
| 2016 | $31,138 +4.4% | $2,824,811 +1.5% |
| 2015 | $29,820 +4.5% | $2,782,380 +2% |
| 2014 | $28,546 | $2,727,878 +8.4% |
| 2012 | -- | $2,517,100 |
| 2011 | -- | $2,517,100 +16.8% |
| 2010 | -- | $2,155,800 |
| 2009 | -- | $2,155,800 -7.6% |
| 2008 | -- | $2,332,300 -6.6% |
| 2007 | -- | $2,495,919 +2% |
| 2006 | -- | $2,446,980 +5.9% |
| 2005 | -- | $2,311,320 +171.9% |
| 2004 | -- | $850,000 +354.5% |
| 2003 | -- | $187,029 +2% |
| 2002 | -- | $183,363 +4% |
| 2000 | -- | $176,244 |
Find assessor info on the county website
Neighborhood: 90254
Nearby homes
- $6,173,7004 bd4 ba3.2k sqft325 33rd St, Hermosa Beach, CA 90254Off Market
- $3,090,8003 bd2 ba1.3k sqft3314 Highland Ave, Hermosa Beach, CA 90254Off Market
- $4,592,9004 bd3 ba2.1k sqft3320 Highland Ave, Hermosa Beach, CA 90254Off Market
- $3,685,0007 bd5 ba2.7k sqft322 34th St, Hermosa Beach, CA 90254Off Market
- $2,975,1003 bd2 ba2k sqft341 33rd St, Hermosa Beach, CA 90254Off Market
- $4,431,2005 bd3 ba2k sqft3402 Highland Ave, Hermosa Beach, CA 90254Off Market
- $3,020,2005 bd3 ba1.9k sqft314 33rd St, Hermosa Beach, CA 90254Off Market
- $3,926,6004 bd3 ba2.2k sqft310 33rd St, Hermosa Beach, CA 90254Off Market
Nearby schools
GreatSchools rating
- 10/10Hermosa Vista SchoolGrades: 2-4Distance: 0.3 mi
- 8/10Hermosa Valley Elementary SchoolGrades: 5-8Distance: 0.9 mi
- NAHermosa View Elementary SchoolGrades: K-1Distance: 1 mi
Schools provided by the listing agent
- Elementary: Hermosa View
- Middle: Hermosa Valley
Source: CRMLS. This data may not be complete. We recommend contacting the local school district to confirm school assignments for this home.
Get a cash offer in 3 minutes
Find out how much your home could sell for in as little as 3 minutes with a no-obligation cash offer.
Estimated market value
$5,936,900
Get a cash offer in 3 minutes
Find out how much your home could sell for in as little as 3 minutes with a no-obligation cash offer.
Estimated market value
$5,936,900
- California
- Los Angeles County
- Hermosa Beach
- 90254
- 3306 Highland Ave
Nearby cities
Nearby zip codes
Other Hermosa Beach Topics
