Skip main navigation
Active
  • $170,000

    3306 Jennifer Ln, Country Club, MO 64505

    3beds
    1,720sqft
    : 
    $1,196/mo
    Get pre-qualified
    Single Family Residence
    Built in 1958
    10,454 Square Feet Lot
    $-- Zestimate®
    $99/sqft
    $-- HOA

    What's special

    All electric tri-level home
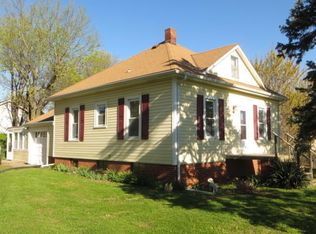
    Investor Special! This all electric tri-level home has lots of potential with some sweat equity. New roof put on May 2022. Utilities have always been on, but it has been vacant for 15 years. Has nice oak hardwoods in most of the home. Currently on septic but sewer line is behind fence in backyard so you could hook up if desired. Owners will only consider cash offers on this as-is property.
    1 day
    158
    8

    Zillow last checked:

    Listing updated:

    Listed by:

    Lisa WISDOM-STRAYER 816-262-1201,

    RE/MAX PROFESSIONALS

    Source: Heartland MLS as distributed by MLS GRID,MLS#: 2639568MLS Logo

      Facts & features

      Interior

      Bedrooms & bathrooms
      • Bedrooms: 3
      • Bathrooms: 3
      • Full bathrooms: 1
      • 1/2 bathrooms: 2
      Primary bedroom
      • Level: Upper
      Bedroom 2
      • Level: Upper
      Bedroom 3
      • Level: Upper
      Primary bathroom
      • Level: Upper
      Bathroom 1
      • Level: Upper
      Bathroom 3
      • Level: Basement
      Dining room
      • Level: Main
      Family room
      • Level: Basement
      Kitchen
      • Level: Main
      Living room
      • Level: Main
      Heating
      • Baseboard
      Cooling
      • None
      Appliances
      • Included: Refrigerator, Built-In Oven
      • Laundry: In Basement, Laundry Room
      Features
      • Pantry, Stained Cabinets
      • Flooring: Tile, Vinyl, Wood
      • Doors: Storm Door(s)
      • Windows: Window Coverings, Storm Window(s), Wood Frames
      • Basement: Finished,Full,Walk-Out Access
      • Has fireplace: No
      Interior area
      • Total structure area: 1,720
      • Total interior livable area: 1,720 sqft
      • Finished area above ground: 1,176
      • Finished area below ground: 544

      Property

      Parking
      • Total spaces: 1
      • Parking features: Attached, Garage Faces Front
      • Attached garage spaces: 1
      Features
      • Patio & porch: Patio, Porch
      • Fencing: Metal
      Lot
      • Size: 10,454 Square Feet
      • Dimensions: 75 x 138
      • Features: Corner Lot, Level
      Details
      • Parcel number: 175.12230301.00
      • Special conditions: As Is

      Construction

      Type & style
      • Home type: SingleFamily
      • Architectural style: Traditional
      • Property subtype: Single Family Residence
      Materials
      • Brick/Mortar, Vinyl Siding
      • Roof: Composition
      Condition
      • Fixer
      • Year built: 1958

      Utilities & green energy

      • Sewer: Septic Tank
      • Water: Public
      • Utilities for property: Sewer Available

      Community & HOA

      Community
      • Subdivision: Hurst Hills
      HOA
      • Has HOA: No
      Location
      • Region: Country Club

      Financial & listing details

      • Price per square foot: $99/sqft
      • Annual tax amount: $1,055
      • Date on market: 8/31/2026
      • Listing terms: Cash
      • Ownership: Private
      • Road surface type: Paved

        Estimated market value

        Not available

        Estimated sales range

        Not available

        Not available

        Price history

        DateEventPrice
        8/31/2026Listed for sale$170,000$99/sqft
        Source: Heartland MLS as distributed by MLS GRID #2639568 Report a problem

        Public tax history

        Tax history is unavailable.

        Monthly payment

        Est. payment

        Payment breakdown

        Explore the cost of this home by adjusting the details. Changes won't be saved.
        All calculations are estimates and provided by Zillow, Inc. for informational purposes only. Actual amounts may vary.
        HOA fees may include property taxes on listings classified as Co-Ops. Contact the listing agent and/or owner for fee details.
        See how much you could borrow to make a competitive offer.

        Climate risks

        Neighborhood: 64505

        Getting around

        34 / 100
        Car-Dependent
        26 / 100
        Somewhat Bikeable

        Nearby schools

        GreatSchools rating
        Schools provided by the listing agent
        • Elementary: John Glenn
        • Middle: Savannah
        • High: Savannah

        Source: Heartland MLS as distributed by MLS GRID. This data may not be complete. We recommend contacting the local school district to confirm school assignments for this home.

        A local agent can set up tours, give advice and negotiate with sellers.

        Browse local experts