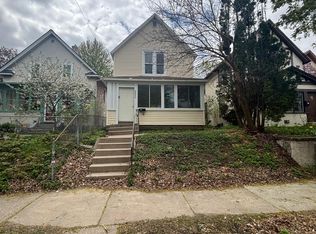
Beautifully situated between the Keewaydin and Minnehaha neighborhoods, you'll find your way home to this charming tudor. Step inside to find the original character and personality you have been searching for. Enjoy original hardwood floors, red brick fireplace with mantel, stunning open stairway framed by original trim and tudor archway. A spacious kitchen, full of natural light will soon be the heart of your home. A cheery sunroom, and open living room make it easy to spread out and relax. Head upstairs to 2 large bedrooms and a full tile bathroom. The lower level is unfinished, a perfect canvas for whatever you have in mind. Gym, art studio, craft space, excellent storage, movie room, etc. The convenience of this area is second to none. Walk across the street to coffee, groceries, the bus stop and several dining options. The gas station, bank and library are just a block away. Welcome Home
Pending
Price cut: $20K (4/27)
$249,900
3306 Keewaydin Pl, Minneapolis, MN 55417
2beds
1,176sqft
Single Family
Built in 1926
5,227 Square Feet Lot
$-- Zestimate®
$213/sqft
$-- HOA
What's special
Original hardwood floorsCheery sunroomCharming tudorFull tile bathroom
- 166 days |
- 639 |
- 19 |
Zillow last checked:
Listing updated:
Listed by:
Cory Rudnitski 763-443-2333,
RE/MAX Advantage Plus,
Jessica Rudnitski 763-443-3658
Source: NorthstarMLS as distributed by MLS GRID,MLS#: 7010792
Facts & features
Interior
Bedrooms & bathrooms
- Bedrooms: 2
- Bathrooms: 1
- Full bathrooms: 1
Bedroom
- Level: Upper
- Area: 204 Square Feet
- Dimensions: 17x12
Bedroom 2
- Level: Upper
- Area: 156 Square Feet
- Dimensions: 13x12
Deck
- Level: Main
- Area: 220 Square Feet
- Dimensions: 22x10
Dining room
- Level: Main
- Area: 132 Square Feet
- Dimensions: 11x12
Kitchen
- Level: Main
- Area: 90 Square Feet
- Dimensions: 10x9
Living room
- Level: Main
- Area: 198 Square Feet
- Dimensions: 18x11
Sun room
- Level: Main
- Area: 88 Square Feet
- Dimensions: 11x8
Heating
- Hot Water, Radiator
Cooling
- None
Appliances
- Laundry: Lower Level
Features
- Basement: Full
- Number of fireplaces: 1
- Fireplace features: Living Room, Wood Burning
Interior area
- Total structure area: 1,776
- Total interior livable area: 1,176 sqft
- Finished area above ground: 1,176
- Finished area below ground: 0
Property
Parking
- Total spaces: 2
- Parking features: Detached Garage
- Garage spaces: 2
Accessibility
- Accessibility features: None
Features
- Levels: Two
- Stories: 2
- Patio & porch: Deck, Patio
- Pool features: None
Lot
- Size: 5,227 Square Feet
- Dimensions: 40 x 134
- Features: Near Public Transit, Tree Coverage - Medium
- Topography: Level
Details
- Foundation area: 600
- Parcel number: 1802823320017
- Zoning description: Residential-Single Family
Construction
Type & style
- Home type: SingleFamily
- Property subtype: Single Family
Materials
- Block, Frame
- Roof: Asphalt
Condition
- New construction: No
- Year built: 1926
Utilities & green energy
- Gas: Natural Gas
- Sewer: City Sewer/Connected
- Water: City Water/Connected
Community & HOA
HOA
- Has HOA: No
- Services included: Other
Location
- Region: Minneapolis
Financial & listing details
- Price per square foot: $213/sqft
- Tax assessed value: $348,000
- Annual tax amount: $5,035
- Date on market: 1/21/2026
- Cumulative days on market: 151 days
- Road surface type: Paved
Estimated market value
Not available
Estimated sales range
Not available
$1,945/mo
Price history
| Date | Event | Price |
|---|---|---|
| 6/10/2026 | Pending sale | $249,900$213/sqft |
Source:  NorthstarMLS as distributed by MLS GRID #7010792 Report a problem NorthstarMLS as distributed by MLS GRID #7010792 Report a problem | ||
| 4/27/2026 | Price change | $249,900-7.4%$213/sqft |
Source: NorthstarMLS as distributed by MLS GRID #7010792 Report a problem | ||
| 1/21/2026 | Listed for sale | $269,900+23.4%$230/sqft |
Source: NorthstarMLS as distributed by MLS GRID #7010792 Report a problem | ||
| 7/26/2018 | Listing removed | $218,737+5.5%$186/sqft |
Source: Auction.com Report a problem | ||
| 2/22/2018 | Listing removed | $207,428-4%$176/sqft |
Source: Auction.com Report a problem | ||
| 1/24/2018 | Listed for sale | -- |
Source: Auction.com Report a problem | ||
| 1/16/2004 | Sold | $216,000$184/sqft |
Source: Public Record Report a problem | ||
| 10/22/2003 | Sold | $216,000+86.2%$184/sqft |
Source: Agent Provided Report a problem | ||
| 9/26/1997 | Sold | $116,000$99/sqft |
Source: Public Record Report a problem | ||
Public tax history
| Year | Property taxes | Tax assessment |
|---|---|---|
| 2025 | $6,497 +14.1% | $348,000 -1.4% |
| 2024 | $5,693 +36.8% | $353,000 +0.9% |
| 2023 | $4,162 -1.3% | $350,000 +8% |
| 2022 | $4,216 +3.4% | $324,000 +3.7% |
| 2021 | $4,077 -7.7% | $312,500 |
| 2020 | $4,416 +8.3% | $312,500 |
| 2019 | $4,077 -7.7% | $312,500 +5% |
| 2018 | $4,416 +24% | $297,500 +21.9% |
| 2017 | $3,562 +0.3% | $244,000 +10.4% |
| 2016 | $3,551 +8.5% | $221,000 |
| 2015 | $3,273 -4.7% | $221,000 +4.5% |
| 2014 | $3,433 +2.4% | $211,500 +3.9% |
| 2013 | $3,354 -11.6% | $203,500 -6.2% |
| 2012 | $3,793 +10.2% | $217,000 |
| 2011 | $3,441 +15.3% | $217,000 |
| 2010 | $2,985 -6.6% | $217,000 -4.9% |
| 2009 | $3,196 +32.4% | $228,300 +23.1% |
| 2006 | $2,415 +10.6% | $185,500 +15.2% |
| 2005 | $2,183 +10.3% | $161,000 +15% |
| 2004 | $1,978 -1.9% | $140,000 +12% |
| 2002 | $2,016 -47% | $125,000 |
| 2001 | $3,801 | -- |
Find assessor info on the county website
Monthly payment
Est. payment$--/mo
Payment breakdown
Explore the cost of this home by adjusting the details. Changes won't be saved.All calculations are estimates and provided by Zillow, Inc. for informational purposes only. Actual amounts may vary.
HOA fees may include property taxes on listings classified as Co-Ops. Contact the listing agent and/or owner for fee details.
Mortgage interest rates are dependent on a number of factors, including credit score, down payment, and repayment length. Interest rate data provided by Zillow Group Marketplace, Inc. as of 1/1/1970 from various mortgage lenders with which we have lead or other similar arrangements; the Estimated Payment is an average of those rates.
See how much you could borrow to make a competitive offer.
Climate risks
Neighborhood: Keewaydin
Nearby schools
GreatSchools rating
- NALk Nokomis Community-Keewaydin CampusGrades: 3-8Distance: 0.4 mi
- NARoosevelt High School - SwsGrades: 9-12Distance: 1.3 mi
- NALk Nokomis Community-Wenonah CampusGrades: K-1Distance: 1 mi


A local agent can set up tours, give advice and negotiate with sellers.



- Minnesota
- Hennepin County
- Minneapolis
- 55417
- Keewaydin
- 3306 Keewaydin Pl
Nearby cities
Nearby neighborhoods
Nearby zip codes
Other Minneapolis Topics
