Skip main navigation
For sale
  • $925,000

    3306 Kestrel Way, Pigeon Forge, TN 37863

    6beds
    2,600sqft
    : 
    Loading
    Get pre-qualified
    Single Family Residence
    Built in 2005
    435 Square Feet Lot
    $-- Zestimate®
    $356/sqft
    $90/mo HOA

    What's special

    Two queen sleeper sofasMain-level full kitchenMultiple large tvs throughoutPaved well-maintained access
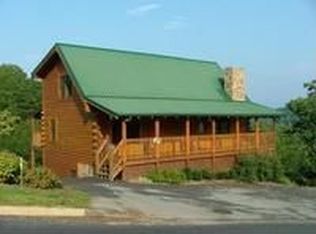
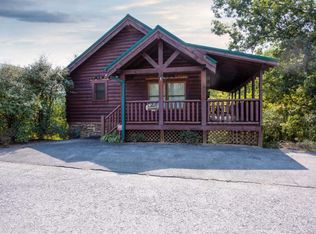
    Mighty Big Bear is a handsome 6 bedroom, 5 bathroom cabin in prime location! Includes king bedrooms on the upper and main levels, additional queen bedrooms and a queen bunk room on the lower level, and two queen sleeper sofas. The property features a main-level full kitchen plus a lower-level kitchenette with a second refrigerator, a game room with pool table and multicade arcade, and multiple large TVs throughout. Outdoor amenities include two covered decks with two hot tubs and picnic tables. The cabin offers paved, well-maintained access with no steep or narrow roads, city water and sewer, and is located approximately 2 miles from the Pigeon Forge Parkway.
    147 days
    |
    54
    |
    3
    |

    Zillow last checked:

    Listing updated:

    Listed by:

    Amber Korlin Brown 865-410-0177,

    Century 21 MVP 865-429-2121,

    Deborah Korlin,

    Century 21 MVP

    Source: East Tennessee Realtors,MLS#: 1329241MLS Logo

    Loading...

      Facts & features

      Interior

      Bedrooms & bathrooms
      • Bedrooms: 6
      • Bathrooms: 5
      • Full bathrooms: 5
      Heating
      • Central, Electric
      Cooling
      • Central Air
      Appliances
      • Included: Dishwasher, Dryer, Microwave, Range, Refrigerator, Washer
      Features
      • Cathedral Ceiling(s), Wet Bar
      • Flooring: Carpet, Hardwood
      • Basement: Finished
      • Number of fireplaces: 1
      • Fireplace features: Gas Log
      Interior area
      • Total structure area: 2,600
      • Total interior livable area: 2,600 sqft

      Property

      Parking
      • Parking features: None
      Features
      • Has view: Yes
      • View description: Trees/Woods
      Lot
      • Size: 435 Square Feet
      • Features: Wooded
      Details
      • Parcel number: 093D H 001.00

      Construction

      Type & style
      • Home type: SingleFamily
      • Architectural style: Cabin
      • Property subtype: Single Family Residence
      Materials
      • Log
      Condition
      • Year built: 2005

      Utilities & green energy

      • Sewer: Public Sewer
      • Water: Public

      Community & HOA

      Community
      • Subdivision: Eagles Ridge Resort
      HOA
      • Has HOA: Yes
      • HOA fee: $90 monthly
      Location
      • Region: Pigeon Forge

      Financial & listing details

      • Price per square foot: $356/sqft
      • Tax assessed value: $565,400
      • Annual tax amount: $3,721
      • Date on market: 2/12/2026

        Estimated market value

        Not available

        Estimated sales range

        Not available

        Not available

        Price history

        DateEventPrice
        2/4/2026Listed for sale$925,000+14.2%$356/sqft
        Source: GSMAR, GSMMLS #310044 Report a problem
        1/27/2021Sold$810,000$312/sqft
        Source: Public Record Report a problem
        12/24/2020Pending sale$810,000$312/sqft
        Source: GSMAR, GSMMLS #231272 Report a problem
        12/11/2020Price change$810,000+1.3%$312/sqft
        Source: Summit Real Estate, LLC #231272 Report a problem
        11/28/2020Pending sale$799,900$308/sqft
        Source: Summit Real Estate, LLC #231272 Report a problem
        11/25/2020Listed for sale$799,900$308/sqft
        Source: Summit Real Estate, LLC #231272 Report a problem

        Public tax history

        YearProperty taxesTax assessment
        2025$3,721 $226,160
        2024$3,721 $226,160
        2023$3,721 +60%$226,160 +60%
        2022$2,325 $141,350
        2021-- $141,350 +86.8%
        2020$1,558 +10.8%$75,650
        2019$1,407 -9.7%$75,650
        2018$1,558 +0%$75,650
        2017$1,558 $75,650
        2016$1,558 $75,650 -3.1%
        2015-- $78,050 0%
        2014$1,428 $78,059
        2013$1,428 $78,059
        2012$1,428 $78,059
        2011$1,428 $78,059
        2010-- $78,059 -15.1%
        2009$1,531 $91,985
        2008$1,531 $91,985
        2007$1,531 +13.7%$91,985
        2006$1,347 -17.9%$91,985
        2005$1,641 +635.9%$91,985 +635.9%
        2004$223 $12,500
        Find assessor info on the county website

        Monthly payment

        Est. payment

        Payment breakdown

        Explore the cost of this home by adjusting the details. Changes won't be saved.
        All calculations are estimates and provided by Zillow, Inc. for informational purposes only. Actual amounts may vary.
        HOA fees may include property taxes on listings classified as Co-Ops. Contact the listing agent and/or owner for fee details.
        Mortgage interest rates are dependent on a number of factors, including credit score, down payment, and repayment length. Interest rate data provided by Zillow Group Marketplace, Inc. as of 1/1/1970 from various mortgage lenders with which we have lead or other similar arrangements; the Estimated Payment is an average of those rates.
        See how much you could borrow to make a competitive offer.

        Climate risks

        Neighborhood: 37863

        Getting around

        10 / 100
        Car-Dependent
        29 / 100
        Somewhat Bikeable

        Nearby schools

        GreatSchools rating

        A local agent can set up tours, give advice and negotiate with sellers.

        A local lender can help you make sure your offer is ready when you are.

        Browse local experts

        Similar homes