Skip main navigation
Sold for $801,500
  • $801,500

    3306 Kings Farm Dr, Midlothian, VA 23113

    4beds
    3,237sqft
    Single Family Residence
    Built in 2002
    0.6 Acres Lot
    $810,800 Zestimate®
    $248/sqft
    $3,919 Estimated rent

    Home value

    $810,800

    $754,000 - $868,000

    $3,919/mo

    Zestimate® history
    Loading
    Loading...

    Owner options

    List your home for rent

    $3,919/mo

    Rent Zestimate®

    Find your next renter with Zillow Rental Manager. Plus, with online applications, you can quickly screen prospective tenants – for free.

    Learn more

    $3,919/mo

    Rent Zestimate®

    Refinance and save

    $5,109/mo

    Est. payment

    Refinancing to a lower rate could help reduce your monthly payments and save thousands over the life of the loan.

    See today's rates

    $5,109/mo

    Est. payment

    Explore your selling options

    Work with a Zillow partner agent

    Leverage their expertise and Zillow's premium Showcase listings to get your home seen by more buyers.

    Get started

    List with your own agent

    Get your home in front of millions of buyers by listing it on Zillow.

    Learn how to do it

    Sell it yourself

    Take full control of how buyers see your home on Zillow by listing For Sale by Owner (FSBO).

    List your home

    What's special

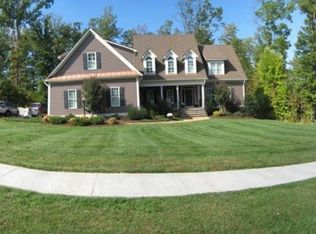
    Positioned in the highly regarded Kings Farms section of River Downs, just off the Robious Road corridor in the Village of Midlothian, this residence offers an attractive combination of location, scale, and thoughtful design. Situated only two miles from the Route 288 interchange, the property provides exceptional access to the greater Richmond region — including downtown Richmond’s museums, dining, and cultural amenities — as well as convenient connections to I-64 and I-95. The community’s adjacency to Robious Landing Park and the scenic James River further enhances the lifestyle offering, blending natural beauty with everyday convenience. Encompassing over 3,000 square feet on a .60-acre lot, the home is designed to accommodate predominantly one-level living while offering flexible upper-level space. A gracious foyer is flanked by formal living and dining rooms, creating a balanced and refined entry sequence. The eat-in kitchen opens seamlessly to a vaulted family room with gas fireplace and custom built-ins, providing an ideal setting for both daily living and entertaining. A sunroom and screened rear porch extend the interior living spaces and offer inviting areas to enjoy the surrounding landscape. The main-level primary suite, along with a conveniently located laundry room, supports ease of living. Upstairs, three additional rooms and two full baths provide exceptional versatility — functioning as three bedrooms or alternatively two bedrooms with a generously sized recreation or flex space. Ample closet storage and walk-in attic access further enhance functionality. Notable features include hardwood flooring, vaulted ceilings, abundant storage throughout, and a new CertainTeed Landmark dimensional shingle roof — delivering both aesthetic appeal and long-term value. A well-executed floor plan, desirable location, and strong architectural presence combine to create a compelling offering in one of Midlothian’s most established communities.

    Zillow last checked:

    Listing updated:

    Listed by:

    Holly Shaheen info@srmfre.com,

    Shaheen Ruth Martin & Fonville

    Bought with:

    Kelly Ross, 0225256215

    Liz Moore & Associates

    Justine Rice, 0225222952

    Liz Moore & Associates

    Source: CVRMLS,MLS#: 2604958MLS LogoOriginating MLS: Central Virginia Regional MLS

    Facts & features

    Interior

    Bedrooms & bathrooms
    • Bedrooms: 4
    • Bathrooms: 4
    • Full bathrooms: 3
    • 1/2 bathrooms: 1
    Primary bedroom
    • Description: carpet, walk in closet, private bath
    • Level: First
    • Dimensions: 0 x 0
    Bedroom 2
    • Description: carpeted, walk in closet, storage eaves
    • Level: Second
    • Dimensions: 0 x 0
    Bedroom 3
    • Description: carpeted, closet, storage eaves
    • Level: Second
    • Dimensions: 0 x 0
    Bedroom 4
    • Description: carpeted, vaulted, private bath- recreation room
    • Level: Second
    • Dimensions: 0 x 0
    Dining room
    • Description: Hardwood floors, vaulted ceilings,moidings
    • Level: First
    • Dimensions: 0 x 0
    Family room
    • Description: Hardwood,built in cabinets, fireplace, vaulted
    • Level: First
    • Dimensions: 0 x 0
    Florida room
    • Description: Hardwood floors, vaulted-off kitchen
    • Level: First
    • Dimensions: 0 x 0
    Foyer
    • Description: Hardwood floors, coat closet
    • Level: First
    • Dimensions: 0 x 0
    Other
    • Description: Tub & Shower
    • Level: First
    Other
    • Description: Tub & Shower
    • Level: Second
    Half bath
    • Level: First
    Kitchen
    • Description: Hardwood floors, eat in area w/built in storage
    • Level: First
    • Dimensions: 0 x 0
    Laundry
    • Description: tile floors, washer/dryer hookups
    • Level: First
    • Dimensions: 0 x 0
    Living room
    • Description: Hardwood floors, crown moldings
    • Level: First
    • Dimensions: 0 x 0
    Heating
    • Electric, Forced Air, Heat Pump, Natural Gas, Zoned
    Cooling
    • Zoned
    Appliances
    • Included: Dishwasher, Electric Cooking, Gas Water Heater, Microwave, Refrigerator
    Features
    • Bookcases, Built-in Features, Separate/Formal Dining Room, Eat-in Kitchen, Jetted Tub, Bath in Primary Bedroom, Main Level Primary, Walk-In Closet(s)
    • Flooring: Carpet, Tile, Wood
    • Basement: Crawl Space
    • Attic: Walk-In
    • Number of fireplaces: 1
    • Fireplace features: Gas, Vented
    Interior area
    • Total interior livable area: 3,237 sqft
    • Finished area above ground: 3,237
    • Finished area below ground: 0

    Property

    Parking
    • Total spaces: 3
    • Parking features: Attached, Direct Access, Driveway, Garage, Garage Door Opener, Paved, Garage Faces Rear, Two Spaces, Garage Faces Side
    • Attached garage spaces: 3
    • Has uncovered spaces: Yes
    Features
    • Levels: Two
    • Stories: 2
    • Patio & porch: Screened
    • Exterior features: Sprinkler/Irrigation, Storage, Shed, Paved Driveway
    • Pool features: None
    • Has spa: Yes
    • Fencing: Back Yard,Fenced
    Lot
    • Size: 0.60 Acres
    Details
    • Parcel number: 725724711800000
    • Zoning description: R25

    Construction

    Type & style
    • Home type: SingleFamily
    • Architectural style: Transitional
    • Property subtype: Single Family Residence
    Materials
    • Brick, Block, Drywall, Vinyl Siding
    • Roof: Shingle
    Condition
    • Resale
    • New construction: No
    • Year built: 2002

    Utilities & green energy

    • Sewer: Public Sewer
    • Water: Public

    Community & neighborhood

    Location
    • Region: Midlothian
    • Subdivision: Kings Farm

    HOA & financial

    HOA
    • Has HOA: Yes
    • HOA fee: $400 annually
    • Services included: Common Areas

    Other

    Other facts
    • Ownership: Individuals
    • Ownership type: Sole Proprietor

    Price history

    DateEventPrice
    4/17/2026Sold$801,500+6.9%$248/sqft
    Source: CVRMLS #2604958 Report a problem
    3/19/2026Pending sale$750,000$232/sqft
    Source: CVRMLS #2604958 Report a problem
    3/14/2026Listed for sale$750,000+108.4%$232/sqft
    Source: CVRMLS #2604958 Report a problem
    4/30/2002Sold$359,799$111/sqft
    Source: Public Record Report a problem

    Public tax history

    YearProperty taxesTax assessment
    2025$6,039 +2.6%$678,500 +3.7%
    2024$5,886 +8.3%$654,000 +9.5%
    2023$5,437 +5.8%$597,500 +6.9%
    2022$5,140 +6.6%$558,700 +10%
    2021$4,823 $507,700
    2020$4,823 +2.6%$507,700 +2.6%
    2019$4,700 +0.8%$494,700 +1.3%
    2018$4,664 -3.1%$488,300 +1.7%
    2017$4,814 $480,000 -4.3%
    2016$4,814 +0.7%$501,500 +0.7%
    2015$4,782 +4%$498,100 +4%
    2014$4,599 $479,100 +5.5%
    2013-- $454,000 +3.6%
    2012-- $438,400 -4%
    2011-- $456,800 -3.4%
    2010-- $472,700 -4.4%
    2009-- $494,600 -7%
    2008-- $532,100 +9.9%
    2007-- $484,300 +25.7%
    2005-- $385,200 +8.9%
    2004-- $353,600
    2003-- $353,600 +0.9%
    2002-- $350,600

    Find assessor info on the county website

    Neighborhood: 23113

    Nearby schools

    GreatSchools rating
    Schools provided by the listing agent
    • Elementary: Bettie Weaver
    • Middle: Robious
    • High: James River

    Source: CVRMLS. This data may not be complete. We recommend contacting the local school district to confirm school assignments for this home.

    Get a cash offer in 3 minutes
    Find out how much your home could sell for in as little as 3 minutes with a no-obligation cash offer.
    Estimated market value
    $810,800
    Get a cash offer in 3 minutes
    Find out how much your home could sell for in as little as 3 minutes with a no-obligation cash offer.
    Estimated market value
    $810,800