Indulge in luxury country club living in the premier gated community of Villages Golf & Country Club, a haven for those 55+ seeking an active lifestyle. This beautiful SINGLE LEVEL, END UNIT boasts a spacious 1457 sq.ft. 2Bd, 2Ba When you step through the foyer you are captivated by the spaciousness & high ceilings in every room in this light, bright and open floorplan. Exquisite updating throughout redefines timeless beauty. The gourmet kitchen with sophisticated design is equipped with stainless steel appliances, beautiful custom cabinetry & layout with additional cabinets & counter space, delightful for anyone who loves to cook and entertain. The primary suite provides a large bedroom, fabulous large walk-in closet and a spa-like bathroom oasis, meeting the highest standards of living. Beautiful newer windows and sliding doors lead to a beautiful large patio providing the perfect space for relaxation, gardening, family and entertainment. The Villages is an active 55+ community, with an array of amenities suitable for every lifestyle. From championship golf courses to social clubs, pickle ball, tennis, bocce ball, swimming, gym, activities & more, this community provides an environment that fosters recreation, relaxation, and meaningful connections with like-minded individuals.
Sold for $950,000
$950,000
3306 Lake Albano Cir, San Jose, CA 95135
2beds
1,457sqft
Condominium, Residential
Built in 1985
-- sqft lot
$818,600 Zestimate®
$652/sqft
$3,689 Estimated rent
Home value
$818,600
$761,000 - $868,000
$3,689/mo
Zestimate® history
Owner options
List your home for rent
$3,689/mo
Rent Zestimate®
Find your next renter with Zillow Rental Manager. Plus, with online applications, you can quickly screen prospective tenants – for free.
$3,689/mo
Rent Zestimate®
Refinance and save
$7,312/mo
Est. payment
Refinancing to a lower rate could help reduce your monthly payments and save thousands over the life of the loan.
$7,312/mo
Est. payment
Explore your selling options
Work with a Zillow partner agent
Leverage their expertise and Zillow's premium Showcase listings to get your home seen by more buyers.
Get startedList with your own agent
Get your home in front of millions of buyers by listing it on Zillow.
Learn how to do itSell it yourself
Take full control of how buyers see your home on Zillow by listing For Sale by Owner (FSBO).
List your homeWhat's special
Championship golf coursesSocial clubsLuxury country clubCounter spaceSophisticated designPrimary suiteHigh ceilings
Zillow last checked:
Listing updated:
Listed by:
Suzanne Rodda 01217393 925-577-4165,
The Villages Realty 408-659-0001
Bought with:
, 00683945
Big Block Realty, Inc
Source: MLSListings Inc,MLS#: ML81957361
Facts & features
Interior
Bedrooms & bathrooms
- Bedrooms: 2
- Bathrooms: 2
- Full bathrooms: 2
Rooms
- Room types: Laundry
Bedroom
- Features: WalkinCloset
Bathroom
- Features: DoubleSinks, PrimaryStallShowers, ShoweroverTub1, SolidSurface, Stone, Tile, UpdatedBaths
Dining room
- Features: DiningArea
Family room
- Features: NoFamilyRoom
Kitchen
- Features: _220VoltOutlet, Countertop_Granite
Heating
- Central Forced Air
Cooling
- Central Air
Appliances
- Included: Dishwasher, Disposal, Microwave, Electric Oven/Range, Refrigerator, Washer/Dryer
- Laundry: Inside, In Utility Room
Features
- High Ceilings, Vaulted Ceiling(s), Walk-In Closet(s)
- Flooring: Carpet, Tile
- Number of fireplaces: 1
- Fireplace features: Living Room
Interior area
- Total structure area: 1,457
- Total interior livable area: 1,457 sqft
Property
Parking
- Total spaces: 2
- Parking features: Attached, Guest, Parking Restrictions
- Attached garage spaces: 2
Features
- Stories: 1
- Patio & porch: Balcony/Patio
- Pool features: Community, Gunite
- Spa features: Other, Spa/HotTub
Details
- Parcel number: 66555049
- Zoning: R1B3
- Special conditions: Standard
Construction
Type & style
- Home type: Condo
- Property subtype: Condominium, Residential
Materials
- Foundation: Slab
- Roof: Tile
Condition
- New construction: No
- Year built: 1985
Utilities & green energy
- Gas: PublicUtilities
- Sewer: Public Sewer
- Water: Public
- Utilities for property: Public Utilities, Water Public
Community & HOA
Community
- Senior community: Yes
HOA
- Has HOA: Yes
- Amenities included: Barbecue Area, Billiard Room, Club House, Common Utility Room, Community Pool, Community Security Gate, Game Court Outdoor, Garden Greenbelt Trails, Golf Course, Gym Exercise Facility, Organized Activities, Putting Green
- HOA fee: $1,266 monthly
Location
- Region: San Jose
Financial & listing details
- Price per square foot: $652/sqft
- Tax assessed value: $657,419
- Date on market: 3/13/2024
- Listing agreement: ExclusiveRightToSell
Price history
| Date | Event | Price |
|---|---|---|
| 4/9/2024 | Sold | $950,000+5.6%$652/sqft |
Source:  MLSListings Inc #ML81957361 Report a problem MLSListings Inc #ML81957361 Report a problem | ||
| 3/22/2024 | Pending sale | $899,888$618/sqft |
Source: MLSListings Inc #ML81957361 Report a problem | ||
| 3/13/2024 | Listed for sale | $899,888+18.6%$618/sqft |
Source: MLSListings Inc #ML81957361 Report a problem | ||
| 10/12/2018 | Sold | $759,000+69.6%$521/sqft |
Source: Public Record Report a problem | ||
| 12/31/2012 | Sold | $447,500-1.6%$307/sqft |
Source: Public Record Report a problem | ||
| 11/6/2012 | Listed for sale | $455,000+7.1%$312/sqft |
Source: Intero Real Estate Services, Inc. #ML81240057 Report a problem | ||
| 9/26/2002 | Sold | $425,000$292/sqft |
Source: Public Record Report a problem | ||
Public tax history
| Year | Property taxes | Tax assessment |
|---|---|---|
| 2026 | -- | $657,419 +2% |
| 2025 | $8,694 +353.4% | $644,529 +482.6% |
| 2024 | $1,918 +3% | $110,625 +2% |
| 2023 | $1,862 +0.1% | $108,456 +2% |
| 2022 | $1,860 +2.7% | $106,331 +2% |
| 2021 | $1,812 +3.2% | $104,247 +1% |
| 2020 | $1,756 | $103,179 +2% |
| 2019 | $1,756 +3.5% | $101,157 +2% |
| 2018 | $1,697 | $99,175 +2% |
| 2017 | $1,697 +1.8% | $97,231 +2% |
| 2016 | $1,667 +7.7% | $95,325 +1.5% |
| 2015 | $1,547 +7.2% | $93,894 +2% |
| 2014 | $1,443 | $92,056 +0.5% |
| 2013 | -- | $91,641 -77.3% |
| 2012 | -- | $404,000 +1.3% |
| 2011 | -- | $399,000 +0.3% |
| 2010 | -- | $398,000 -16.7% |
| 2009 | -- | $477,989 +2% |
| 2008 | -- | $468,617 +2% |
| 2007 | -- | $459,430 +2% |
| 2006 | -- | $450,423 +2% |
| 2005 | -- | $441,592 +3% |
| 2004 | -- | $428,800 +3% |
| 2003 | -- | $416,400 +700% |
| 2002 | -- | $52,050 +2% |
| 2001 | -- | $51,031 |
Find assessor info on the county website
Neighborhood: Evergreen
Nearby homes
- $794,5002 bd2 ba1.6k sqft3307 Lake Albano Cir, San Jose, CA 95135Off Market
- $793,5002 bd2 ba1.6k sqft3239 Lake Albano Cir, San Jose, CA 95135Off Market
- $740,7003 bd2 ba1.6k sqft3305 Lake Albano Cir, San Jose, CA 95135Off Market
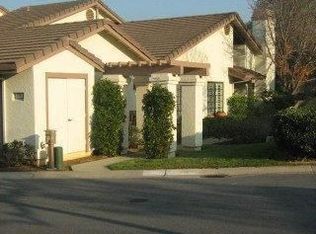
- $814,8003 bd2 ba1.7k sqft2101 Mataro Way, San Jose, CA 95135Off Market
- $798,6002 bd2 ba1.6k sqft3312 Lake Albano Cir, San Jose, CA 95135Off Market
- $757,3002 bd2 ba1.4k sqft3304 Lake Albano Cir, San Jose, CA 95135Off Market
- $1,010,1003 bd2 ba1.7k sqft2100 Mataro Way, San Jose, CA 95135Off Market
- $773,3002 bd2 ba1.6k sqft3238 Lake Albano Cir, San Jose, CA 95135Off Market
Nearby schools
GreatSchools rating
- 10/10Tom Matsumoto Elementary SchoolGrades: K-6Distance: 1.6 mi
- 8/10Chaboya Middle SchoolGrades: 7-8Distance: 1.6 mi
- 10/10Evergreen Valley High SchoolGrades: 9-12Distance: 2.5 mi
Schools provided by the listing agent
- District: EvergreenElementary
Source: MLSListings Inc. This data may not be complete. We recommend contacting the local school district to confirm school assignments for this home.
Get a cash offer in 3 minutes
Find out how much your home could sell for in as little as 3 minutes with a no-obligation cash offer.
Estimated market value
$818,600
Get a cash offer in 3 minutes
Find out how much your home could sell for in as little as 3 minutes with a no-obligation cash offer.
Estimated market value
$818,600
- California
- Santa Clara County
- San Jose
- 95135
- Evergreen
- 3306 Lake Albano Cir
Nearby cities
Nearby neighborhoods
Nearby zip codes
Other San Jose Topics
