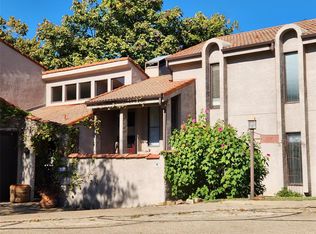
3306 Lakeside Dr, Rockwall, TX 75087
Home value
$503,100
$468,000 - $543,000
$3,633/mo
Owner options
$3,633/mo
Rent Zestimate®
Find your next renter with Zillow Rental Manager. Plus, with online applications, you can quickly screen prospective tenants – for free.
$3,633/mo
Rent Zestimate®
$154/mo
Est. payment
Refinancing to a lower rate could help reduce your monthly payments and save thousands over the life of the loan.
$154/mo
Est. payment
Explore your selling options
Work with a Zillow partner agent
Leverage their expertise and Zillow's premium Showcase listings to get your home seen by more buyers.
Get startedList with your own agent
Get your home in front of millions of buyers by listing it on Zillow.
Learn how to do itSell it yourself
Take full control of how buyers see your home on Zillow by listing For Sale by Owner (FSBO).
List your homeWhat's special
Zillow last checked:
Listing updated:
Sarah Brodeur 0827760 972-771-8163,
Ebby Halliday, REALTORS 972-771-8163,
Kathleen Morrow 214-893-9331,
Ebby Halliday, REALTORS
Elisha Holmes
Epique Realty LLC
Facts & features
Interior
Bedrooms & bathrooms
- Bedrooms: 3
- Bathrooms: 4
- Full bathrooms: 3
- 1/2 bathrooms: 1
Primary bedroom
- Features: En Suite Bathroom, Fireplace
- Level: Second
- Dimensions: 21 x 20
Bedroom
- Features: Ceiling Fan(s), En Suite Bathroom
- Level: First
- Dimensions: 12 x 10
Bedroom
- Features: En Suite Bathroom
- Level: Second
- Dimensions: 12 x 11
Primary bathroom
- Features: Dual Sinks, En Suite Bathroom, Jetted Tub, Sitting Area in Primary, Separate Shower
- Level: Second
- Dimensions: 18 x 10
Dining room
- Level: First
- Dimensions: 12 x 10
Other
- Features: Built-in Features, En Suite Bathroom, Stone Counters
- Level: First
- Dimensions: 10 x 4
Other
- Features: Built-in Features, En Suite Bathroom, Stone Counters
- Level: Second
- Dimensions: 9 x 5
Half bath
- Features: Granite Counters
- Level: First
- Dimensions: 10 x 10
Kitchen
- Features: Built-in Features, Stone Counters
- Level: First
- Dimensions: 12 x 10
Living room
- Features: Built-in Features, Fireplace
- Level: First
- Dimensions: 18 x 15
Storage room
- Level: First
- Dimensions: 11 x 10
Heating
- Central
Cooling
- Central Air, Ceiling Fan(s)
Appliances
- Included: Dryer, Electric Cooktop, Electric Oven, Microwave, Refrigerator, Warming Drawer, Washer, Wine Cooler
- Laundry: Washer Hookup, Electric Dryer Hookup, Laundry in Utility Room
Features
- Built-in Features, Dry Bar, High Speed Internet, Open Floorplan, Cable TV, Vaulted Ceiling(s), Walk-In Closet(s)
- Flooring: Carpet, Tile, Travertine
- Windows: Window Coverings
- Has basement: No
- Number of fireplaces: 2
- Fireplace features: Living Room, Primary Bedroom, Wood Burning
Interior area
- Total interior livable area: 2,616 sqft
Property
Parking
- Total spaces: 2
- Parking features: Driveway, RV Access/Parking
- Attached garage spaces: 2
- Has uncovered spaces: Yes
Features
- Levels: Two
- Stories: 2
- Patio & porch: Covered, Mosquito System
- Exterior features: Private Yard, Uncovered Courtyard
- Has private pool: Yes
- Pool features: Fenced, In Ground, Outdoor Pool, Pool, Private, Waterfall, Water Feature, Community
- Fencing: Metal,Wood
- Has view: Yes
- View description: Water
- Has water view: Yes
- Water view: Water
Lot
- Size: 5,183 Square Feet
Details
- Parcel number: 000000019207
Construction
Type & style
- Home type: Townhouse
- Architectural style: Mediterranean
- Property subtype: Townhouse
- Attached to another structure: Yes
Materials
- Stucco
- Foundation: Slab
- Roof: Spanish Tile,Tile
Condition
- Year built: 1980
Utilities & green energy
- Sewer: Public Sewer
- Water: Public
- Utilities for property: Sewer Available, Water Available, Cable Available
Community & HOA
Community
- Features: Clubhouse, Fishing, Fenced Yard, Golf, Lake, Playground, Park, Pickleball, Pool, Tennis Court(s), Trails/Paths, Gated
- Security: Security Gate, Gated Community, Smoke Detector(s)
- Subdivision: Lakeside Village #2
HOA
- Has HOA: Yes
- Services included: All Facilities, Maintenance Grounds
- HOA fee: $154 monthly
- HOA name: Lakeside Village Homeowners Association
- HOA phone: 972-771-0131
Location
- Region: Rockwall
Financial & listing details
- Tax assessed value: $408,409
- Annual tax amount: $2,574
- Date on market: 7/24/2025
- Cumulative days on market: 75 days
- Exclusions: *One lime and one lemon tree in back yard.
Price history
| Date | Event | Price |
|---|---|---|
| 12/4/2025 | Sold | -- |
Source: NTREIS #21005369 Report a problem | ||
| 10/29/2025 | Pending sale | $525,000$201/sqft |
Source: NTREIS #21005369 Report a problem | ||
| 9/11/2025 | Price change | $525,000-3.7%$201/sqft |
Source: NTREIS #21005369 Report a problem | ||
| 8/30/2025 | Listed for sale | $545,000$208/sqft |
Source: NTREIS #21005369 Report a problem | ||
| 8/14/2025 | Pending sale | $545,000$208/sqft |
Source: NTREIS #21005369 Report a problem | ||
| 8/9/2025 | Contingent | $545,000$208/sqft |
Source: | ||
| 7/24/2025 | Listed for sale | $545,000+47.3%$208/sqft |
Source: NTREIS #21005369 Report a problem | ||
| 10/4/2019 | Listing removed | $369,950$141/sqft |
Source: Citiwide Alliance Realty #14176349 Report a problem | ||
| 9/24/2019 | Pending sale | $369,950$141/sqft |
Source: Citiwide Alliance Realty #14176349 Report a problem | ||
| 9/3/2019 | Listed for sale | $369,950+95.8%$141/sqft |
Source: Citiwide Alliance Realty #14176349 Report a problem | ||
| 10/17/2012 | Listing removed | $188,950$72/sqft |
Source: CENTURY 21 Judge Fite Company #11780244 Report a problem | ||
| 9/26/2012 | Pending sale | $188,950$72/sqft |
Source: CENTURY 21 Judge Fite Company #11780244 Report a problem | ||
| 6/3/2012 | Listed for sale | $188,950$72/sqft |
Source: CENTURY 21 Judge Fite Co. #11780244 Report a problem | ||
Public tax history
| Year | Property taxes | Tax assessment |
|---|---|---|
| 2025 | $2,574 -31.9% | $367,359 +10% |
| 2024 | $3,779 +1.2% | $333,963 +10% |
| 2023 | $3,734 -22.4% | $303,603 +3.2% |
| 2022 | $4,811 -18% | $294,320 -2.9% |
| 2021 | $5,869 -9.3% | $303,020 -6.7% |
| 2020 | $6,473 | $324,780 +18.4% |
| 2019 | -- | $274,300 |
| 2018 | $5,926 +14.1% | $274,300 +16.9% |
| 2017 | $5,194 +20% | $234,642 +12.2% |
| 2016 | $4,327 | $209,200 +6.7% |
| 2015 | $4,327 | $196,060 +5.6% |
| 2014 | $4,327 | $185,590 +0.4% |
| 2013 | -- | $184,920 -1% |
| 2012 | -- | $186,880 -1% |
| 2011 | -- | $188,830 -2% |
| 2010 | -- | $192,760 -1% |
| 2009 | -- | $194,720 -1% |
| 2008 | -- | $196,670 +1.8% |
| 2007 | -- | $193,160 +1.3% |
| 2006 | -- | $190,620 +1.4% |
| 2005 | -- | $188,040 +3.8% |
| 2004 | -- | $181,150 +15.3% |
| 2003 | -- | $157,100 +2.5% |
| 2002 | -- | $153,340 +6.2% |
| 2001 | -- | $144,450 |
Neighborhood: Lakeside Village
Nearby homes
- $273,7002 bd2 ba1.5k sqft3304 Lakeside Dr, Rockwall, TX 75087Off Market
- $277,400-- bd-- ba1.7k sqft3308 Lakeside Dr, Rockwall, TX 75087Off Market
- $338,3003 bd3 ba2.1k sqft3310 Lakeside Dr, Rockwall, TX 75087Off Market

- $312,9002 bd2 ba1.8k sqft3302 Lakeside Dr, Rockwall, TX 75087Off Market

- $415,6003 bd2 ba2k sqft3312 Lakeside Dr, Rockwall, TX 75087Off Market
- $319,500-- bd-- ba1.2k sqft3314 Lakeside Dr, Rockwall, TX 75087Off Market
- $445,5004 bd2 ba2.3k sqft3400 Waterview Trl, Rockwall, TX 75087Off Market
- $388,3003 bd2 ba2.2k sqft3303 Lakeside Dr, Rockwall, TX 75087Off Market
Nearby schools
GreatSchools rating
- 8/10Virginia Reinhardt Elementary SchoolGrades: PK-6Distance: 2.4 mi
- 7/10Herman E Utley Middle SchoolGrades: 7-8Distance: 1.9 mi
- 9/10Rockwall High SchoolGrades: 9-12Distance: 1 mi
Schools provided by the listing agent
- Elementary: Grace Hartman
- Middle: Herman E Utley
- High: Rockwall
- District: Rockwall ISD
Source: NTREIS. This data may not be complete. We recommend contacting the local school district to confirm school assignments for this home.
Get a cash offer in 3 minutes
- Texas
- Rockwall County
- Rockwall
- 75087
- Lakeside Village
- 3306 Lakeside Dr