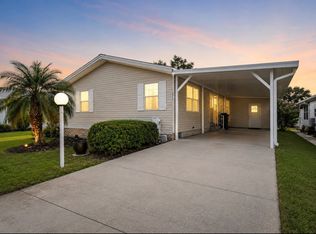
Welcome to Ridgewood Estates a gated 55+ age-qualified active and vibrant community, where you can find the perfect home! Unlock the potential in this 1995 1568.00 sq ft 2 bed, 2 bath home, with a den or extra office space, located in Ellenton. This property is perfect for investors, flippers, or savvy buyers looking for a project with strong upside potential! This home offers a solid structure and layout with plenty of room for customization. While the property does require significant upgrades or repairs, it presents a rare opportunity to renovate to your taste or maximize resale value in a thriving market. Features include a screened lanai overlooking a private & spacious backyard with room for landscaping, a tandem carport, storage shed, indoor laundry room, vaulted ceilings, and more! Located in the desirable Ridgewood Estates, residents enjoy access to a range of premium amenities including 2 swimming pools, fitness center, 2 clubhouses, a full time activities schedule including movie nights, trivia nights, dances, dinners, cards & more! Conveniently situated near shopping, dining, major highways, parks, & public transportation, you'll have everything you need just minutes away. With the right vision and TLC, this diamond in the rough could shine once again. Sold AS-IS. Don't miss your chance to turn this property into your next project! Call today to schedule a walk-through!
Under contract
$9,900
3306 Lauren Ct #640, Ellenton, FL 34222
2beds
1,568sqft
Manufactured Home
Built in 1995
-- sqft lot
$-- Zestimate®
$6/sqft
$-- HOA
What's special
Storage shedTandem carportIndoor laundry roomVaulted ceilings
- 207 days |
- 13 |
- 1 |
Zillow last checked:
Listing updated:
Listed by:
Molly Griffin 941-722-1730,
Ridgewood Estates
Source: My State MLS,MLS#: 11634728
Facts & features
Interior
Bedrooms & bathrooms
- Bedrooms: 2
- Bathrooms: 2
- Full bathrooms: 2
Basement
- Area: 0
Heating
- Electric
Appliances
- Included: Dishwasher, Disposal
Features
- Has basement: No
- Has fireplace: No
Interior area
- Total structure area: 1,568
- Total interior livable area: 1,568 sqft
- Finished area above ground: 1,568
Property
Parking
- Parking features: Carport
- Has carport: Yes
Details
- Additional structures: Shed(s), Carport
- On leased land: Yes
- Lease amount: $1,178
Construction
Type & style
- Home type: MobileManufactured
- Property subtype: Manufactured Home
Condition
- New construction: No
- Year built: 1995
Utilities & green energy
- Electric: Amps(0)
Community & HOA
HOA
- Has HOA: No
Location
- Region: Ellenton
Financial & listing details
- Price per square foot: $6/sqft
- Date on market: 1/21/2026
- Date available: 01/20/2026
- Listing agreement: Exclusive
Estimated market value
Not available
Estimated sales range
Not available
Not available
Price history
| Date | Event | Price |
|---|---|---|
| 2/26/2026 | Contingent | $9,900$6/sqft |
Source: My State MLS #11634728 Report a problem | ||
| 2/14/2026 | Listed for sale | $9,900$6/sqft |
Source: My State MLS #11634728 Report a problem | ||
| 2/6/2026 | Contingent | $9,900$6/sqft |
Source: My State MLS #11634728 Report a problem | ||
| 2/3/2026 | Listed for sale | $9,900$6/sqft |
Source: My State MLS #11634728 Report a problem | ||
| 1/30/2026 | Contingent | $9,900$6/sqft |
Source: My State MLS #11634728 Report a problem | ||
| 1/21/2026 | Listed for sale | $9,900$6/sqft |
Source: My State MLS #11634728 Report a problem | ||
Public tax history
Tax history is unavailable.
Monthly payment
Climate risks
Neighborhood: 34222
Nearby schools
GreatSchools rating
- 2/10Blackburn Elementary SchoolGrades: PK-5Distance: 2 mi
- 5/10Buffalo Creek Middle SchoolGrades: 6-8Distance: 2.2 mi
- 2/10Palmetto High SchoolGrades: 8-12Distance: 5.2 mi
Schools provided by the listing agent
- District: 000000
Source: My State MLS. This data may not be complete. We recommend contacting the local school district to confirm school assignments for this home.
- $64,9003 bd2 ba1.5k sqft3310 Lauren Ct, Ellenton, FL 34222For Sale
- $---- bd-- ba-- sqft3305 Lauren Ct, Ellenton, FL 34222Off Market
- $281,2040.31 acres3413 70th Ave E, Ellenton, FL 34222Off Market
- $237,0005,924 sqft3409 70th Ave E, Ellenton, FL 34222Off Market
- $125,3002 bd2 ba1.8k sqft3301 Lauren Ct, Ellenton, FL 34222Off Market
- $2,5002 bd2 ba1.5k sqft3408 Lauren Ct #644, Ellenton, FL 34222For Sale
- $--2 bd2 ba1.4k sqft3403 Lauren Ct, Ellenton, FL 34222Off Market
- $296,6002 bd2 ba1.5k sqft3405 70th Ave E, Ellenton, FL 34222Off Market
Similar homes
- $11,9002 bd2 ba1.1k sqft7404 Westwood Dr #3529, Ellenton, FL 34222For Sale
 MLS ID #11924441, Tisha Williams, Colony Cove. My State MLS
 - $9,9003 bd2 ba936 sqft4901 Us Highway 301 N #2, Ellenton, FL 34222For Sale
 MLS ID #11659524, Andrew Karl, Select Mobile Home Sales. My State MLS
 - $11,0002 bd2 ba864 sqft388 Peppertree Ln #1697, Ellenton, FL 34222For Sale
 MLS ID #11671910, Tisha Williams, Colony Cove. My State MLS
 - $12,5002 bd2 ba1.2k sqft7720 Desoto Dr, Ellenton, FL 34222For Sale
 MLS ID #11654622, Jennifer Maasdorp, Integrity Mobile Homes. My State MLS
 - $9,5002 bd2 ba1k sqft4012 Buena Vista Dr S, Ellenton, FL 34222For Sale By Owner
- $9,9002 bd2 ba784 sqft6201 Us Highway 41 N Lot 2044, Palmetto, FL 34221For SaleMLS ID #11921020, Jennifer Maasdorp, Integrity Mobile Homes. My State MLS
- $14,0002 bd1 ba864 sqft69 Colony Dr N, Ellenton, FL 34222For SaleMLS ID #11661513, Jennifer Maasdorp, Integrity Mobile Homes. My State MLS
- $10,0002 bd2 ba900 sqft508 44th Ave E, Bradenton, FL 34203For Sale By Owner
- $11,0002 bd2 ba1.2k sqftVillage On The Greens, Bradenton, FL 34203For SaleMLS ID #11775921, Stacy Brown, Florida Life Mobile Home Sales Inc. My State MLS
- $5,0002 bd2 ba1.5k sqft307 43rd Street Blvd E, Bradenton, FL 34208AuctionMLS ID #403546, Jamie Boone, Jamie L Boone LLC. TBR
- $10,9002 bd1 ba852 sqft5110 14th St W Lot 87, Bradenton, FL 34207For SaleMLS ID #11622932, Andrew Karl, Select Mobile Home Sales. My State MLS
- $12,5003 bd2 ba912 sqftVillage On The Greens, Bradenton, FL 34203For SaleMLS ID #11595286, Stacy Brown, Florida Life Mobile Home Sales Inc. My State MLS
- $14,5002 bd2 ba1.2k sqft570 57th Ave W Lot 171, Bradenton, FL 34207For SaleMLS ID #11315078, Andrew Bildz, Mobile Home Spot Inc.. My State MLS
- $5,0003 bd4 ba2.3k sqft10922 Bullrush Ter, Lakewood Ranch, FL 34202AuctionMLS ID #327145, Jamie L Boone. HFMLS
- $5,0002 bd2 ba2k sqft1526 Fort Duquesna Dr, Sun City Center, FL 33573AuctionMLS ID #403554, Jamie Boone, Jamie L Boone LLC. TBR
- $12,9001 bd1 ba806 sqftVillage On The Greens, Bradenton, FL 34203For SaleMLS ID #11565947, Stacy Brown, Florida Life Mobile Home Sales Inc. My State MLS
- $5,0004 bd2 ba1.9k sqft866 Kings Pine Ct, Ruskin, FL 33570AuctionMLS ID #327071, Jamie L Boone. HFMLS
