Skip main navigation
Off market
  • $511,100

    3306 Mayo Pl, Bowie, MD 20715

    4beds
    1,872sqft
    SingleFamily
    Built in 1965
    0.29 Acres Lot
    $511,100 Zestimate®
    $273/sqft
    $3,456 Estimated rent

    Home value

    $511,100

    $486,000 - $537,000

    $3,456/mo

    Zestimate® history
    Loading
    Loading...

    Owner options

    List your home for rent

    $3,456/mo

    Rent Zestimate®

    Find your next renter with Zillow Rental Manager. Plus, with online applications, you can quickly screen prospective tenants – for free.

    Learn more

    $3,456/mo

    Rent Zestimate®

    Refinance and save

    $3,232/mo

    Est. payment

    Refinancing to a lower rate could help reduce your monthly payments and save thousands over the life of the loan.

    See today's rates

    $3,232/mo

    Est. payment

    Explore your selling options

    Work with a Zillow partner agent

    Leverage their expertise and Zillow's premium Showcase listings to get your home seen by more buyers.

    Get started

    List with your own agent

    Get your home in front of millions of buyers by listing it on Zillow.

    Learn how to do it

    Sell it yourself

    Take full control of how buyers see your home on Zillow by listing For Sale by Owner (FSBO).

    List your home

    What's special

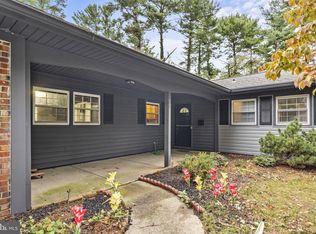
    If you're looking for a two-story Colonial home with 2 1/2 baths and a 2 car garage on a cul-de-sac that's populated with life, then this is your next home. Want to get back to nature on a daily basis? Come and enjoy this rare opportunity of a green oasis in an urban setting. This property has naturalized to be the home to more than 42 types of plants and a dozen or more types of birds. Thus, this property has been certified to be a wildlife habitat by the National Wildlife Foundation. With so many plants and trees it seems there's always something in bloom. A pond and steam bed are a part of the fenced back portion of this lot. Privacy is created by the lush vegetation. As the new home owners, you'll be the new care taker of a champion dogwood tree right at your front door. Now to the human side. How does a cozy, well-sized kitchen with an eat-at- counter and oak cabinets sound? There's a bonus room off the kitchen that can be made into a home office and/or remote school area. The living room has a large tiled hearth ready for your wood burning or pellet stove that will attach to the existing stainless steel chimney insert. The breakfast area opens onto a spacious patio through a large, energy-efficient sliding door. There's a laundry room off the kitchen that has a built-in ironing board! The brick fireplace is the centerpiece of the patio area. The new tankless water heater will provide hot water at the opening of a tap. And all the while, practically around the corner from schools; grocery stores (Giant and Harris Teeter); shopping, and restaurants at the Free State and Market Place Shopping Centers; and the Bowie High School.

    This property is off market, which means it's not currently listed for sale or rent on Zillow. This may be different from what's available on other websites or public sources.

    Facts & features

    Interior

    Bedrooms & bathrooms
    • Bedrooms: 4
    • Bathrooms: 3
    • Full bathrooms: 2
    • 1/2 bathrooms: 1
    Heating
    • Forced air
    Cooling
    • Central
    Appliances
    • Included: Dryer, Garbage disposal, Range / Oven, Refrigerator, Washer
    Features
    • Ceiling Fan(s), Central Vacuum, Recessed Lighting, Dining Area, Eat-in Kitchen, Soaking Tub, Crown Molding, Attic, Formal/Separate Dining Room, Breakfast Area, Floor Plan - Traditional, Family Room Off Kitchen, Stall Shower, Tub Shower
    • Has fireplace: Yes
    Interior area
    • Total interior livable area: 1,872 sqft
    • Finished area below ground: 0

    Property

    Parking
    • Total spaces: 6
    • Parking features: Garage - Attached
    Features
    • Exterior features: Brick
    Lot
    • Size: 0.29 Acres
    Details
    • Parcel number: 141621424
    • Special conditions: Standard
    • Other equipment: Intercom

    Construction

    Type & style
    • Home type: SingleFamily
    • Architectural style: Conventional
    Materials
    • Frame
    • Roof: Shake / Shingle
    Condition
    • Year built: 1965

    Utilities & green energy

    • Utilities for property: Cable

    Community & neighborhood

    Location
    • Region: Bowie
    • Municipality: Bowie

    Other

    Other facts
    • Heating: Forced Air, Central, ENERGY STAR Qualified Equipment
    • Appliances: Refrigerator, Disposal, Water Heater - Tankless, Washer, Cooktop, Dryer - Gas, Oven - Wall, Oven/Range - Electric, Energy Efficient Appliances
    • FireplaceYN: true
    • InteriorFeatures: Ceiling Fan(s), Central Vacuum, Recessed Lighting, Dining Area, Eat-in Kitchen, Soaking Tub, Crown Molding, Attic, Formal/Separate Dining Room, Breakfast Area, Floor Plan - Traditional, Family Room Off Kitchen, Stall Shower, Tub Shower
    • GarageYN: true
    • AttachedGarageYN: true
    • HeatingYN: true
    • CoolingYN: true
    • StructureType: Detached
    • ConstructionMaterials: Frame, Brick Front, Copper Plumbing
    • StoriesTotal: 2
    • ArchitecturalStyle: Colonial
    • OpenParkingSpaces: 4
    • SpecialListingConditions: Standard
    • ParkingFeatures: Driveway, Storage, Attached Garage, Built In, Garage Faces Front, Inside Entrance
    • CoveredSpaces: 2
    • Cooling: Central Air, Ceiling Fan(s)
    • Utilities: Cable
    • OtherEquipment: Intercom
    • BelowGradeFinishedArea: 0
    • MlsStatus: Pending
    • Municipality: Bowie
    • TaxAnnualAmount: 4694.0

    Price history

    DateEventPrice
    1/14/2021Sold$387,000-0.5%$207/sqft
    Source: Public Record Report a problem
    11/2/2020Pending sale$389,000$208/sqft
    Source: Berkshire Hathaway HomeServices PenFed Realty #MDPG583500 Report a problem
    10/16/2020Listed for sale$389,000+164.6%$208/sqft
    Source: Bright MLS #MDPG583500 Report a problem
    6/30/1995Sold$147,000$79/sqft
    Source: Public Record Report a problem

    Public tax history

    YearProperty taxesTax assessment
    2025$6,429 +27.9%$378,200 +4%
    2024$5,027 +4.6%$363,767 +4.1%
    2023$4,807 +5.1%$349,333 +4.3%
    2022$4,575 +4.5%$334,900 +4%
    2021$4,380 +4.5%$322,033 +4.2%
    2020$4,192 +2.4%$309,167 +8.2%
    2019$4,093 $285,833
    2018-- $285,833 +3.8%
    2017$4,092 +21.2%$275,367 +4%
    2016$3,377 $264,900 +2.1%
    2015$3,377 $259,367 +2.2%
    2014$3,377 $253,833 +2.2%
    2013-- $248,300
    2012-- $248,300
    2011-- $248,300 -29.8%
    2010-- $353,890 +10.1%
    2009-- $321,522 +11.2%
    2008-- $289,156 +12.6%
    2007-- $256,790 +12.5%
    2006-- $228,196 +14.3%
    2005-- $199,603 +16.7%
    2004-- $171,010
    2003-- $171,010 +6.1%
    2002-- $161,190 +13.9%
    2001-- $141,550

    Find assessor info on the county website

    Neighborhood: 20715

    Nearby schools

    GreatSchools rating
    Schools provided by the listing agent
    • District: PRINCE GEORGE'S COUNTY PUBLIC SCHOOLS

    Source: The MLS. This data may not be complete. We recommend contacting the local school district to confirm school assignments for this home.

    Get a cash offer in 3 minutes
    Find out how much your home could sell for in as little as 3 minutes with a no-obligation cash offer.
    Estimated market value
    $511,100
    Get a cash offer in 3 minutes
    Find out how much your home could sell for in as little as 3 minutes with a no-obligation cash offer.
    Estimated market value
    $511,100