Skip main navigation
Sold for $2,000,000
  • $2,000,000

    3306 McKinley St NW, Washington, DC 20015

    4beds
    2,350sqft
    Single Family Residence
    Built in 1924
    5,200 Square Feet Lot
    $2,039,200 Zestimate®
    $851/sqft
    $6,976 Estimated rent

    Home value

    $2,039,200

    $1.94M - $2.16M

    $6,976/mo

    Zestimate® history
    Loading
    Loading...

    Owner options

    List your home for rent

    $6,976/mo

    Rent Zestimate®

    Find your next renter with Zillow Rental Manager. Plus, with online applications, you can quickly screen prospective tenants – for free.

    Learn more

    $6,976/mo

    Rent Zestimate®

    Refinance and save

    $11,765/mo

    Est. payment

    Refinancing to a lower rate could help reduce your monthly payments and save thousands over the life of the loan.

    See today's rates

    $11,765/mo

    Est. payment

    Explore your selling options

    Work with a Zillow partner agent

    Leverage their expertise and Zillow's premium Showcase listings to get your home seen by more buyers.

    Get started

    List with your own agent

    Get your home in front of millions of buyers by listing it on Zillow.

    Learn how to do it

    Sell it yourself

    Take full control of how buyers see your home on Zillow by listing For Sale by Owner (FSBO).

    List your home

    What's special

    Large yardClose to shopsSecure parkingBonus spaceGourmet kitchenHerringbone hardwood floorsPrimary suite
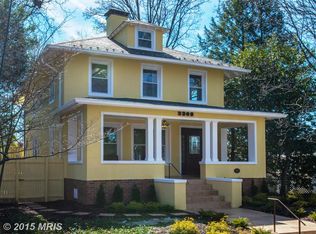
    This warm and inviting renovation from Dogwood Restoration draws you in the moment you walk up the flagstone path. Featuring 4 levels, 4 BR/3.5BA, Finished Attic, In-law Suite basement, large yard and deck with secure parking for at least 2 cars with EV charger. Professionally renovated from top to bottom with attention to detail including herringbone hardwood floors, designer kitchen, their signature tread trim on the stairs, custom designed powder room sink, just to mention a few details. The main level is open and light filled with a living room set around a wood burning fireplace, flowing to the dining area and gourmet kitchen. From the kitchen you can assess the back deck with room for lounging, dining and cooking! Large flat back yard is fully fenced and includes secure parking for at least 2 cars with an EV charger and roll up door. Second level has 3 bedrooms including primary suite with attached bath, double closets and room for king size bed. Two additional bedrooms plus bath and laundry complete this floor. 4th level is finished attic space that is a perfect bonus space for office, playroom, meditation...whatever you want to make it. Basement has living area with wet bar and beverage fridge, bedroom and full bath for guests or work. Close to shops, grocery, restaurants and parks.

    Zillow last checked:

    Listing updated:

    Listed by:

    Elizabeth Hughes 202-277-7553,

    Compass,

    Co-Listing Agent: Tianni L Craig 808-233-9911,

    Compass

    Bought with:

    Tyler Jeffrey, 0225195941

    Washington Fine Properties, LLC

    Source: Bright MLS,MLS#: DCDC2116252MLS Logo

    Facts & features

    Interior

    Bedrooms & bathrooms
    • Bedrooms: 4
    • Bathrooms: 4
    • Full bathrooms: 3
    • 1/2 bathrooms: 1
    • Main level bathrooms: 1
    Basement
    • Area: 750
    Heating
    • Hot Water, Forced Air, Electric
    Cooling
    • Central Air, Heat Pump, Electric
    Appliances
    • Included: Electric Water Heater
    • Laundry: Upper Level
    Features
    • Basement: Connecting Stairway,English,Full,Side Entrance
    • Number of fireplaces: 1
    • Fireplace features: Wood Burning
    Interior area
    • Total structure area: 2,350
    • Total interior livable area: 2,350 sqft
    • Finished area above ground: 1,600
    • Finished area below ground: 750

    Property

    Parking
    • Total spaces: 2
    • Parking features: Concrete, Enclosed, Secured, Driveway, Off Street
    • Uncovered spaces: 2
    Accessibility
    • Accessibility features: None
    Features
    • Levels: Four
    • Stories: 4
    • Pool features: None
    • Fencing: Back Yard,Full
    Lot
    • Size: 5,200 sqft
    • Features: Rear Yard, Private, Urban Land-Beltsville-Chillum
    Details
    • Additional structures: Above Grade, Below Grade
    • Parcel number: 2014//0028
    • Zoning: R
    • Special conditions: Standard

    Construction

    Type & style
    • Home type: SingleFamily
    • Architectural style: Traditional
    • Property subtype: Single Family Residence
    Materials
    • Stucco, Cement Siding
    • Foundation: Brick/Mortar, Block
    Condition
    • Excellent
    • New construction: No
    • Year built: 1924
    • Major remodel year: 2023

    Utilities & green energy

    • Sewer: Public Sewer
    • Water: Public

    Community & neighborhood

    Location
    • Region: Washington
    • Subdivision: Chevy Chase

    Other

    Other facts
    • Listing agreement: Exclusive Agency
    • Ownership: Fee Simple

    Price history

    DateEventPrice
    11/16/2023Sold$2,000,000+2.6%$851/sqft
    Source: Bright MLS #DCDC2116252 Report a problem
    10/19/2023Pending sale$1,950,000$830/sqft
    Source: Bright MLS #DCDC2116252 Report a problem
    10/18/2023Listed for sale$1,950,000+74.1%$830/sqft
    Source: Bright MLS #DCDC2116252 Report a problem
    8/29/2022Sold$1,120,000-13.8%$477/sqft
    Source: Bright MLS #DCDC2058916 Report a problem
    7/29/2022Contingent$1,300,000$553/sqft
    Source: Bright MLS #DCDC2058916 Report a problem
    7/18/2022Listed for sale$1,300,000+358.9%$553/sqft
    Source: Bright MLS #DCDC2058916 Report a problem
    8/28/2006Sold$283,315$121/sqft
    Source: Agent Provided Report a problem

    Public tax history

    YearProperty taxesTax assessment
    2025$16,067 +106.3%$1,980,060 +3%
    2024$7,788 -1.6%$1,921,750 +106.5%
    2023$7,912 +17.8%$930,850 +7.1%
    2022$6,715 +2.4%$868,750 +2.5%
    2021$6,558 +3.5%$847,910 +3.2%
    2020$6,339 +7%$821,450 +6.7%
    2018$5,922 +1.4%$770,010 +1.4%
    2017$5,842 +7.5%$759,700 +6.2%
    2016$5,434 +9.9%$715,510 +9.6%
    2015$4,942 +8.9%$652,830 +8.1%
    2014$4,537 +1.3%$603,980 +1.2%
    2013$4,480 +9.7%$596,690 -0.6%
    2012$4,085 $600,140
    2011$4,085 +21%$600,140 -6.1%
    2010$3,376 +10%$639,450 -1.3%
    2009$3,069 +128.7%$647,940 +3.1%
    2007$1,342 +5.2%$628,520 +10.9%
    2006$1,275 -2.3%$566,630 +9.6%
    2005$1,306 +12%$516,960 +39.4%
    2004$1,166 -44%$370,800 +50.2%
    2003$2,082 +5.8%$246,870 +5.1%
    2002$1,967 +6.2%$234,913 +5.4%
    2001$1,852 $222,957

    Find assessor info on the county website

    Neighborhood: Chevy Chase

    Nearby schools

    GreatSchools rating
    Schools provided by the listing agent
    • District: District Of Columbia Public Schools

    Source: Bright MLS. This data may not be complete. We recommend contacting the local school district to confirm school assignments for this home.

    Get a cash offer in 3 minutes
    Find out how much your home could sell for in as little as 3 minutes with a no-obligation cash offer.
    Estimated market value
    $2,039,200
    Get a cash offer in 3 minutes
    Find out how much your home could sell for in as little as 3 minutes with a no-obligation cash offer.
    Estimated market value
    $2,039,200