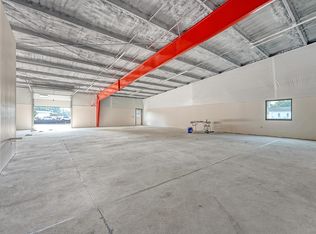
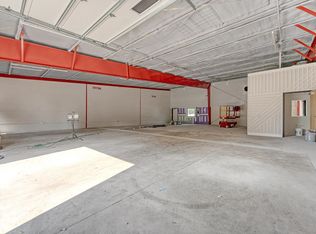
Welcome to a truly unique opportunity in the heart of North Charleston's Historic Main Street Commercial District. This newly renovated suite features concrete floors, 10' insulted roll-up garage doors, and direct access to a 20-car parking lot (including one ADA-compliant space). Each climate-controlled suite includes: A private ADA-compliant restroom, New 3-phase power with 200-amp electrical panels, Central gas-powered HVAC, a dedicated mop/utility sink and drinking fountain & decorative accent walls. Originally an automotive shop for over 70 years, this building has been completely rebuilt with new metal siding and solid block-filled demising walls, ensuring durability, sound control, and energy efficiency. Originally an open warehouse, it's been thoughtfully reimagined into four functional suites ideal for a wide range of business types. Unit A - 2534 sqft Unit B - 1358 sqft Unit C - 2373 sqft Unit D - Unavailable Perfect for service-based operations, such as HVAC companies, electricians, plumbers, auto detailers, any business requiring vehicle or material storage, a team hub, or workshop space with excellent accessibility. Option to combine suites if needed. It's also an ideal clean slate for photographers, film, gym, yoga, exercise or any business needing a newly renovated well prepared space for their business needs. Located between Rivers and Spruill Avenues in the revitalizing Reynolds Avenue District, you're just minutes from I-26, Riverfront Park, the Charleston Naval Base, Park Circle, and Downtown Charleston. Don't miss your chance to be part of a revitalizing commercial hub with character, convenience, and customization potential. 3 Year Minimum Lease. Longer Lease Terms Preferred. Base Rent is $20 PSF and $6 NNN PSF. CAM fees $250-300/mo. Water included in CAM fee. 5% annual increase Welcome to a truly unique opportunity in the heart of North Charleston's Historic Main Street Commercial District. This newly renovated suite features concrete floors, 10' insulted roll-up garage doors, and direct access to a 20-car parking lot (including one ADA-compliant space). Each climate-controlled suite includes: A private ADA-compliant restroom, New 3-phase power with 200-amp electrical panels, Central gas-powered HVAC, a dedicated mop/utility sink and drinking fountain & decorative accent walls. Originally an automotive shop for over 70 years, this building has been completely rebuilt with new metal siding and solid block-filled demising walls, ensuring durability, sound control, and energy efficiency. Originally an open warehouse, it's been thoughtfully reimagined into four functional suites ideal for a wide range of business types. Unit A - 2534 sqft Unit B - 1358 sqft Unit C - 2373 sqft Unit D - Unavailable Perfect for service-based operations, such as HVAC companies, electricians, plumbers, auto detailers, any business requiring vehicle or material storage, a team hub, or workshop space with excellent accessibility. Option to combine suites if needed. It's also an ideal clean slate for photographers, film, gym, yoga, exercise or any business needing a newly renovated well prepared space for their business needs. Located between Rivers and Spruill Avenues in the revitalizing Reynolds Avenue District, you're just minutes from I-26, Riverfront Park, the Charleston Naval Base, Park Circle, and Downtown Charleston. Don't miss your chance to be part of a revitalizing commercial hub with character, convenience, and customization potential. 3 Year Minimum Lease. Longer Lease Terms Preferred. Base Rent is $20 PSF and $6 NNN PSF. CAM fees $250-300/mo. Water included in CAM fee.
This property is not currently displayed as for sale or rent on Zillow. This may be different from what's on other websites or public sources.