Skip main navigation
Sold for $522,500
  • $522,500

    3306 Memphis Ln, Bowie, MD 20715

    4beds
    2,400sqft
    Single Family Residence
    Built in 1965
    0.27 Acres Lot
    $553,000 Zestimate®
    $218/sqft
    $3,668 Estimated rent

    Home value

    $553,000

    $525,000 - $581,000

    $3,668/mo

    Zestimate® history
    Loading
    Loading...

    Owner options

    List your home for rent

    $3,668/mo

    Rent Zestimate®

    Find your next renter with Zillow Rental Manager. Plus, with online applications, you can quickly screen prospective tenants – for free.

    Learn more

    $3,668/mo

    Rent Zestimate®

    Refinance and save

    $3,299/mo

    Est. payment

    Refinancing to a lower rate could help reduce your monthly payments and save thousands over the life of the loan.

    See today's rates

    $3,299/mo

    Est. payment

    Explore your selling options

    Work with a Zillow partner agent

    Leverage their expertise and Zillow's premium Showcase listings to get your home seen by more buyers.

    Get started

    List with your own agent

    Get your home in front of millions of buyers by listing it on Zillow.

    Learn how to do it

    Sell it yourself

    Take full control of how buyers see your home on Zillow by listing For Sale by Owner (FSBO).

    List your home

    What's special

    Wood-burning fireplaceNatural beautyGorgeous renovated bathroomMature plantsAmple closet spaceWhitehall pool bondMove-in ready home
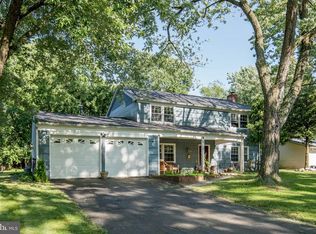
    Experience the perfect blend of convenience, neighborhood, and natural beauty with this stunning colonial home! Situated on a beautifully spacious lot backing up to woods, this home offers everything you need with 4 Bedrooms and 2.5 Bathrooms. This move-in ready home welcomes you with a sunlit family room that flows seamlessly into the dining and kitchen area. Cozy up by the wood-burning fireplace during winter months, adding warmth and ambiance to the living space. The first floor provides a large family room with rare double closets, a converted dining room ideal for a library or a study, and a conveniently located laundry room. Upstairs the primary en-suite features a gorgeous renovated bathroom, while the secondary bedrooms offer ample closet space. A second full bath accommodates guests and family with ease. Step outside and be enveloped by the lush, well-maintained landscaping featuring mature plants. This home boasts a new roof, gutters, and exterior paint in 2020. All appliances, including the HVAC, are less than 10 years old. This home comes complete with a Whitehall Pool Bond, giving you the opportunity to make the most of the rest of the summer. Welcome Home!

    Zillow last checked:

    Listing updated:

    Listed by:

    Kristen Boyer 443-685-4043,

    Berkshire Hathaway HomeServices PenFed Realty

    Bought with:

    Eze Amadi, SP200204772

    Fathom Realty MD, LLC

    Source: Bright MLS,MLS#: MDPG2084988MLS Logo

    Facts & features

    Interior

    Bedrooms & bathrooms
    • Bedrooms: 4
    • Bathrooms: 3
    • Full bathrooms: 2
    • 1/2 bathrooms: 1
    • Main level bathrooms: 1
    Rooms
    • Room types: Living Room, Primary Bedroom, Bedroom 2, Bedroom 3, Kitchen, Family Room, Library, Foyer, Bedroom 1, Bathroom 1, Bathroom 2, Primary Bathroom
    Basement
    • Area: 0
    Heating
    • Central, Natural Gas
    Cooling
    • Central Air, Ceiling Fan(s), Electric
    Appliances
    • Included: Microwave, Dishwasher, Disposal, Dryer, Oven/Range - Electric, Refrigerator, Washer, Gas Water Heater
    • Laundry: Main Level
    Features
    • Built-in Features, Ceiling Fan(s), Combination Kitchen/Dining, Floor Plan - Traditional, Eat-in Kitchen, Bathroom - Stall Shower, Bathroom - Tub Shower
    • Flooring: Wood, Carpet
    • Doors: Storm Door(s)
    • Windows: Screens
    • Has basement: No
    • Number of fireplaces: 1
    • Fireplace features: Brick, Screen, Wood Burning, Mantel(s)
    Interior area
    • Total structure area: 2,400
    • Total interior livable area: 2,400 sqft
    • Finished area above ground: 2,400
    • Finished area below ground: 0

    Property

    Parking
    • Total spaces: 4
    • Parking features: Asphalt, Driveway, On Street
    • Uncovered spaces: 4
    Accessibility
    • Accessibility features: 2+ Access Exits
    Features
    • Levels: Two
    • Stories: 2
    • Patio & porch: Patio
    • Exterior features: Extensive Hardscape, Rain Gutters, Play Equipment, Sidewalks, Street Lights
    • Pool features: None
    • Has view: Yes
    • View description: Trees/Woods
    Lot
    • Size: 0.27 Acres
    Details
    • Additional structures: Above Grade, Below Grade, Outbuilding
    • Parcel number: 17141628585
    • Zoning: RSF95
    • Special conditions: Standard

    Construction

    Type & style
    • Home type: SingleFamily
    • Architectural style: Colonial
    • Property subtype: Single Family Residence
    Materials
    • Frame
    • Foundation: Slab
    Condition
    • Very Good
    • New construction: No
    • Year built: 1965

    Utilities & green energy

    • Sewer: Public Sewer
    • Water: Public
    • Utilities for property: Natural Gas Available

    Community & HOA

    Community
    • Security: Main Entrance Lock, Smoke Detector(s)
    • Subdivision: Meadowbrook
    HOA
    • Has HOA: No
    Location
    • Region: Bowie
    • Municipality: Bowie

    Financial & listing details

    • Price per square foot: $218/sqft
    • Tax assessed value: $382,433
    • Annual tax amount: $6,206
    • Date on market: 7/21/2023
    • Listing agreement: Exclusive Agency
    • Listing terms: VA Loan,Cash,Conventional
    • Inclusions: Playhouse And Climber Convey With Home
    • Exclusions: Curtains, Stand-alone Freezer, Fridge In Storage Area And Trampoline Are Excluded From The Sale Of The Home
    • Ownership: Fee Simple

    Price history

    DateEventPrice
    9/11/2023Sold$522,500+4.5%$218/sqft
    Source: Bright MLS #MDPG2084988 Report a problem
    7/26/2023Pending sale$500,000$208/sqft
    Source: Bright MLS #MDPG2084988 Report a problem
    7/21/2023Listed for sale$500,000+88.7%$208/sqft
    Source: Bright MLS #MDPG2084988 Report a problem
    2/26/2015Sold$265,000+2%$110/sqft
    Source: Public Record Report a problem
    1/30/2015Pending sale$259,900$108/sqft
    Source: Q. Williams Real Estate Associates #PG8531345 Report a problem
    1/11/2015Listed for sale$259,900$108/sqft
    Source: Q. Williams Real Estate Associates #PG8531345 Report a problem

    Public tax history

    YearProperty taxesTax assessment
    2025$7,088 +28.6%$415,100 +4.1%
    2024$5,511 +4.7%$398,767 +4.3%
    2023$5,262 +5.2%$382,433 +4.5%
    2022$5,001 +4.6%$366,100 +4.1%
    2021$4,781 +4.6%$351,533 +4.3%
    2020$4,569 +2.8%$336,967 +8.5%
    2019$4,446 $310,500
    2018-- $310,500 +4%
    2017$4,437 +27.9%$298,600 +4.2%
    2016$3,470 $286,700 +2.3%
    2015$3,470 $280,267 +2.3%
    2014$3,470 $273,833 +2.4%
    2013-- $267,400
    2012-- $267,400
    2011-- $267,400 -30.9%
    2010-- $386,830 +12.4%
    2009-- $344,070 +14.2%
    2008-- $301,310 +16.5%
    2007-- $258,550 +12.5%
    2006-- $229,736 +14.3%
    2005-- $200,923 +16.7%
    2004-- $172,110
    2003-- $172,110 +6.1%
    2002-- $162,196 +13.9%
    2001-- $142,370
    Find assessor info on the county website

    Neighborhood: 20715

    Nearby schools

    GreatSchools rating
    Schools provided by the listing agent
    • Elementary: Whitehall
    • Middle: Samuel Ogle
    • High: Bowie
    • District: Prince George's County Public Schools

    Source: Bright MLS. This data may not be complete. We recommend contacting the local school district to confirm school assignments for this home.

    Get a cash offer in 3 minutes
    Find out how much your home could sell for in as little as 3 minutes with a no-obligation cash offer.
    Estimated market value
    $553,000
    Get a cash offer in 3 minutes
    Find out how much your home could sell for in as little as 3 minutes with a no-obligation cash offer.
    Estimated market value
    $553,000