Skip main navigation
For sale
  • Price increase: $25K (6/23)
    $250,000

    3306 N 13th St, Philadelphia, PA 19140

    4beds
    --baths
    1,650sqft
    : 
    Loading
    Get pre-qualified
    Townhouse
    Built in 1915
    -- sqft lot
    $-- Zestimate®
    $152/sqft
    $-- HOA

    What's special

    Quality finishesFreshly renovated duplexContemporary design
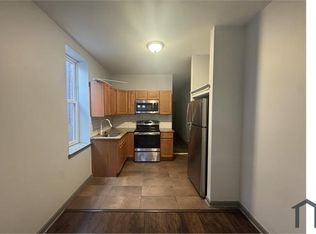
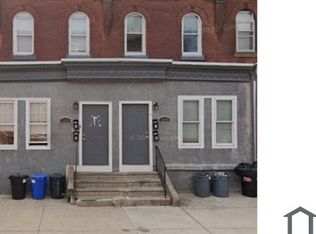
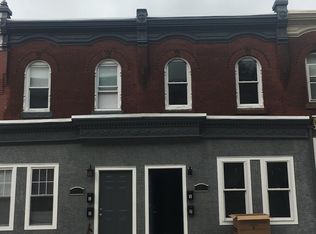
    3306 N 13th Street presents an exceptional opportunity to acquire a freshly renovated duplex offering both modern living and strong investment potential. The property has been thoughtfully updated with quality finishes and contemporary design, ensuring a turnkey experience for its next owner. Currently fully occupied, the duplex generates immediate and reliable rental income, making it an attractive option for investors seeking stable cash flow. Its layout and configuration also provide flexibility for a variety of strategies, including owner-occupancy with supplemental rental income or a fully leased investment hold. Situated in a growing area with increasing demand, 3306 N 13th Street is well-positioned for continued appreciation. Whether you’re looking to expand your portfolio or secure a versatile property with multiple income avenues, this asset offers both immediate returns and long-term upside potential.
    110 days
    |
    85
    |
    4
    |

    Zillow last checked:

    Listing updated:

    Listed by:

    Ari Shitrit 610-636-4856,

    Heritage Homes Realty 2154865380

    Source: Bright MLS,MLS#: PAPH2597298MLS Logo

    Loading...

      Facts & features

      Interior

      Bedrooms & bathrooms
      • Bedrooms: 4
      Basement
      • Area: 0
      Heating
      • Central, Electric
      Cooling
      • Central Air, Electric
      Appliances
      • Included: Electric Water Heater
      Features
      • Basement: Partially Finished
      • Has fireplace: No
      Interior area
      • Total structure area: 1,650
      • Total interior livable area: 1,650 sqft

      Property

      Parking
      • Parking features: On Street
      • Has uncovered spaces: Yes
      Accessibility
      • Accessibility features: Accessible Doors
      Features
      • Pool features: None
      Lot
      • Size: 1,440 Square Feet
      • Dimensions: 15.00 x 96.00
      Details
      • Additional structures: Above Grade, Below Grade
      • Parcel number: 431168000
      • Zoning: RM1
      • Special conditions: Standard

      Construction

      Type & style
      • Home type: MultiFamily
      • Architectural style: Traditional
      • Property subtype: Townhouse
      Materials
      • Masonry
      • Foundation: Permanent
      Condition
      • New construction: No
      • Year built: 1915

      Utilities & green energy

      • Sewer: Public Sewer
      • Water: Public

      Community & HOA

      Location
      • Region: Philadelphia
      • Municipality: PHILADELPHIA

      Financial & listing details

      • Price per square foot: $152/sqft
      • Tax assessed value: $174,700
      • Annual tax amount: $2,445
      • Date on market: 3/20/2026
      • Listing agreement: Exclusive Agency
      • Ownership: Fee Simple

        Estimated market value

        Not available

        Estimated sales range

        Not available

        $1,705/mo

        Price history

        DateEventPrice
        6/23/2026Price change$250,000+11.1%$152/sqft
        Source: Bright MLS #PAPH2597298 Report a problem
        4/28/2026Price change$225,000+12.5%$136/sqft
        Source: Bright MLS #PAPH2597298 Report a problem
        3/20/2026Listed for sale$200,000+11.1%$121/sqft
        Source: Bright MLS #PAPH2597298 Report a problem
        1/23/2024Sold$179,976-28%$109/sqft
        Source: Public Record Report a problem
        12/18/2022Listing removed$250,000$152/sqft
        Source: Bright MLS #PAPH2130618 Report a problem
        6/21/2022Listed for sale$250,000+455.6%$152/sqft
        Source: Bright MLS #PAPH2130618 Report a problem
        3/24/2021Listing removed--
        Source: Owner Report a problem
        1/25/2019Listing removed$975$1/sqft
        Source: Owner Report a problem
        1/23/2019Listed for rent$975-7.1%$1/sqft
        Source: Owner Report a problem
        10/24/2018Listing removed$1,050$1/sqft
        Source: Owner Report a problem
        9/24/2018Listed for rent$1,050$1/sqft
        Source: Owner Report a problem
        4/13/2018Sold$45,000-8.2%$27/sqft
        Source: Public Record Report a problem
        2/1/2018Listed for sale$49,000$30/sqft
        Source: Kw Realty Center City #1005907441 Report a problem
        9/15/2017Listing removed$49,000$30/sqft
        Source: Philadelphia - Center City #6944325 Report a problem
        7/26/2017Price change$49,000-16.9%$30/sqft
        Source: Philadelphia - Center City #6944325 Report a problem
        3/14/2017Listed for sale$59,000+422.1%$36/sqft
        Source: Keller Williams Realty Center City #6944325 Report a problem
        8/4/2014Sold$11,300-71.7%$7/sqft
        Source: Public Record Report a problem
        4/16/2014Listing removed$39,900$24/sqft
        Source: RE/MAX ACCESS #6295857 Report a problem
        4/5/2014Price change$39,900-19.4%$24/sqft
        Source: RE/MAX ACCESS #6295857 Report a problem
        11/28/2013Price change$49,500-17.5%$30/sqft
        Source: RE/MAX ACCESS #6295857 Report a problem
        10/19/2013Listed for sale$60,000+20%$36/sqft
        Source: RE/MAX ACCESS #6295857 Report a problem
        3/16/2010Listing removed$50,000$30/sqft
        Source: ANTONIO ATACAN #5584861 Report a problem
        8/30/2009Listed for sale$50,000+257.1%$30/sqft
        Source: ANTONIO ATACAN #5584861 Report a problem
        7/17/1996Sold$14,000+55.6%$8/sqft
        Source: Public Record Report a problem
        10/16/1995Sold$9,000$5/sqft
        Source: Public Record Report a problem

        Public tax history

        YearProperty taxesTax assessment
        2025$2,445 +51.3%$174,700 +51.3%
        2024$1,617 $115,500
        2023$1,617 +23.5%$115,500
        2022$1,309 --
        2021$1,309 +511.1%--
        2018$214 --
        2017$214 +18.6%--
        2016$181 -78.4%--
        2015$836 --
        2014$836 +4.5%$59,700 +1292.3%
        2012$800 $4,288
        2011-- $4,288
        2010-- $4,288
        2009-- $4,288
        2008-- $4,288
        2007-- $4,288
        2006-- $4,288
        2005-- $4,288
        2004-- $4,288 +9.8%
        2003-- $3,904 -15.9%
        2002-- $4,640
        2000-- $4,640 +9.8%
        1999-- $4,224

        Find assessor info on the county website

        Monthly payment

        Est. payment

        Payment breakdown

        Explore the cost of this home by adjusting the details. Changes won't be saved.
        All calculations are estimates and provided by Zillow, Inc. for informational purposes only. Actual amounts may vary.
        HOA fees may include property taxes on listings classified as Co-Ops. Contact the listing agent and/or owner for fee details.
        Mortgage interest rates are dependent on a number of factors, including credit score, down payment, and repayment length. Interest rate data provided by Zillow Group Marketplace, Inc. as of 1/1/1970 from various mortgage lenders with which we have lead or other similar arrangements; the Estimated Payment is an average of those rates.
        See how much you could borrow to make a competitive offer.

        Climate risks

        Neighborhood: Franklinville

        Getting around

        87 / 100
        Very Walkable
        80 / 100
        Excellent Transit
        59 / 100
        Bikeable

        Nearby schools

        GreatSchools rating
        Schools provided by the listing agent
        • District: Philadelphia City

        Source: Bright MLS. This data may not be complete. We recommend contacting the local school district to confirm school assignments for this home.

        A local agent can set up tours, give advice and negotiate with sellers.

        A local lender can help you make sure your offer is ready when you are.

        Browse local experts

        Similar homes

        Skip to the end of the carouselSkip to the beginning of the carousel