Welcome to this thoughtfully designed home in the Fontana subdivision and highly desirable Maize School District! SPECIAL TAXES ALMOST PAID!!! One of the largest homes and lots in the neighborhood, featuring a sought-after bonus room floor plan, spacious living areas, impressive architectural details and water views, this home offers flexibility for everyday living, entertaining, multi-generational living or remote office work. The light-filled living room features soaring vaulted ceilings, wood beams, oversized windows, true wood flooring and a gas fireplace with tile and custom wood accents. The open layout flows into the kitchen and dining area, where a barrel ceiling with indirect lighting creates a warm gathering space. The large, functional kitchen includes a gas range, rustic beech cabinetry, under-cabinet lighting and a hidden walk-in pantry. The primary suite offers a private retreat with French doors leading to the en suite bath, complete with dual vanities, a large walk-in shower, soaker tub and separate linen closet. The spacious walk-in closet includes organized floor-to-ceiling storage for seasonal clothing and shoes and connects directly to the main-floor laundry room. Additional main-floor conveniences include a functional drop zone near the garage and laundry area with hanging space and upper cubby storage. The second main-floor bedroom offers generous space and is adjacent to a full bathroom with a tub/shower and granite-topped vanity. Privately located by itself upstairs, the additional bedroom offers exceptional flexibility with zoned HVAC, an angled ceiling, large walk-in closet and private full en suite bathroom with a granite-topped vanity. Ideal as a second primary suite, private guest room, multi-generational living space or quiet remote office away from the home's high-traffic areas. The finished walkout basement provides incredible additional living and entertaining space. The expansive family room features a stone and brick-faced gas fireplace, mounted electric screen and projector for movie nights and game-day gatherings, plus a separate recreation and game table area. The wet bar includes tile flooring, seating for bar stools, abundant cabinetry, granite upper and lower counters, a full-size refrigerator, dishwasher and wine rack. Two additional bedrooms, each with walk-in closets, a full bathroom with tub/shower and a storage room complete the basement, providing even more flexibility for guests, extended family or a remote office. Outside, enjoy two distinct outdoor living areas: a large, covered deck off the dining room with outdoor speakers, and a large custom stone patio off the walkout basement. The patio is electrically wired to accommodate a hot tub or firepit, and features a built-in stone privacy screen. Both spaces provide plenty of room to relax or entertain while enjoying the water views. The garage also offers ample storage with ceiling pallet storage, built-in cabinets with countertop workspace and wood shelving that remain with the property.
Pending
Price cut: $10K (9/18)
$620,000
3306 N Chambers St, Wichita, KS 67205
5beds
3,622sqft
Single Family Onsite Built
Built in 2014
0.33 Acres Lot
$607,700 Zestimate®
$171/sqft
$70/mo HOA
What's special
- 38 days
- 820
- 47
Likely to sell faster than
Zillow last checked:
Listing updated:
Listed by:
Brittney Brouillard OFF:316-867-3600,
McCurdy Real Estate & Auction, LLC,
Lori Vierthaler 316-992-8271,
McCurdy Real Estate & Auction, LLC
Source: SCKMLS as distributed by MLS GRID,MLS#: 678226
Facts & features
Interior
Bedrooms & bathrooms
- Bedrooms: 5
- Bathrooms: 4
- Full bathrooms: 4
Primary bedroom
- Description: Wood
- Level: Main
- Area: 244.26
- Dimensions: 17.7X13.8
Bedroom
- Description: Carpet
- Level: Main
- Area: 153.67
- Dimensions: 12.7x12.1
Bedroom
- Description: Wood Laminate
- Level: Upper
- Area: 296.01
- Dimensions: 14.3x20.7
Bedroom
- Description: Wood Laminate
- Level: Basement
- Area: 145.41
- Dimensions: 11.1x13.10
Bedroom
- Description: Wood Laminate
- Level: Basement
- Area: 168.98
- Dimensions: 11.9x14.2
Family room
- Description: Wood Laminate
- Level: Basement
- Area: 424.36
- Dimensions: 25.11x16.9
Kitchen
- Description: Wood
- Level: Main
- Area: 331.08
- Dimensions: 12.4x26.7
Living room
- Description: Wood
- Level: Main
- Area: 285.2
- Dimensions: 15.5X18.4
Mud room
- Description: Wood
- Level: Main
- Area: 35.28
- Dimensions: 6.3x5.6
Other
- Description: Wood Laminate
- Level: Basement
- Area: 334.41
- Dimensions: 15.7x21.3
Heating
- Forced Air, Natural Gas
Cooling
- Central Air, Electric
Appliances
- Included: Dishwasher, Disposal, Refrigerator, Range, Washer, Dryer, Humidifier
- Laundry: Main Level, Laundry Room, 220 equipment
Features
- Ceiling Fan(s), Walk-In Closet(s), Vaulted Ceiling(s), Wet Bar
- Flooring: Hardwood, Laminate
- Doors: Storm Door(s)
- Windows: Window Coverings-All
- Basement: Finished
- Number of fireplaces: 2
- Fireplace features: Two, Gas, Glass Doors
Interior area
- Total interior livable area: 3,622 sqft
- Finished area above ground: 2,219
- Finished area below ground: 1,403
Property
Parking
- Total spaces: 3
- Parking features: Attached, Oversized
- Garage spaces: 3
Features
- Levels: One and One Half
- Stories: 1.5
- Patio & porch: Patio, Covered
- Exterior features: Guttering - ALL, Sprinkler System
- Pool features: Community
- Fencing: Wrought Iron
- Waterfront features: Pond/Lake
Lot
- Size: 0.33 Acres
Details
- Parcel number: 0893100597623
Construction
Type & style
- Home type: SingleFamily
- Architectural style: Traditional
- Property subtype: Single Family Onsite Built
Materials
- Frame w/Less than 50% Mas
- Foundation: Full, View Out, Walk Out Below Grade
- Roof: Composition
Condition
- Year built: 2014
Utilities & green energy
- Gas: Natural Gas Available
- Utilities for property: Sewer Available, Natural Gas Available, Public
Community & HOA
Community
- Features: Sidewalks, Greenbelt, Lake, Playground
- Security: Security Lights, Security System, Smoke Detector(s)
- Subdivision: FONTANA
HOA
- Has HOA: Yes
- Services included: Gen. Upkeep for Common Ar
- HOA fee: $840 annually
Location
- Region: Wichita
Financial & listing details
- Price per square foot: $171/sqft
- Tax assessed value: $585,700
- Annual tax amount: $8,050
- Date on market: 8/27/2026
- Cumulative days on market: 39 days
- Ownership: Trust
- Road surface type: Paved
Estimated market value
$607,700
$577,000 - $638,000
$3,161/mo
Price history
Price history is unavailable.
Public tax history
| Year | Property taxes | Tax assessment |
|---|---|---|
| 2025 | $9,795 +2.7% | $67,356 +5% |
| 2024 | $9,535 +6.3% | $64,148 +9% |
| 2023 | $8,970 | $58,846 |
| 2022 | -- | -- |
| 2021 | $8,129 | -- |
| 2020 | -- | $50,046 +1.8% |
| 2019 | -- | $49,163 +4% |
| 2018 | -- | $47,277 |
| 2017 | -- | -- |
| 2016 | -- | -- |
| 2015 | -- | -- |
| 2014 | -- | -- |
| 2013 | -- | -- |
| 2012 | -- | -- |
Find assessor info on the county website
Monthly payment
Est. payment
Payment breakdown
Explore the cost of this home by adjusting the details. Changes won't be saved.Climate risks
Neighborhood: 67205
Nearby schools
Schools provided by the listing agent
- Elementary: Maize USD266
- Middle: Maize
- High: Maize
Source: SCKMLS as distributed by MLS GRID. This data may not be complete. We recommend contacting the local school district to confirm school assignments for this home.
Similar homes
- $625,0004 bd4 ba3.5k sqft2235 N Tee Time Ct, Wichita, KS 67205For Sale
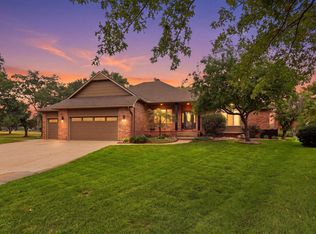 MLS ID #679292, Chris Dawson, Orenda Real Estate Services, LLC. SCKMLS as distributed by MLS GRID
 - $539,9355 bd3 ba3.2k sqft3145 N Pine Grove Cir, Wichita, KS 67205For Sale
 MLS ID #679177, Hidi Byrd, Reece Nichols South Central Kansas. SCKMLS as distributed by MLS GRID
 - $695,0005 bd4 ba3.9k sqft7716 W Central Park St, Wichita, KS 67205For Sale
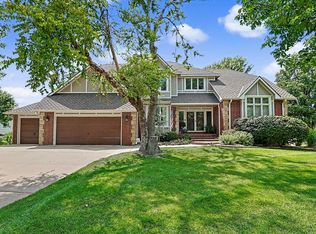 MLS ID #676550, Todd Davis, J Russell Real Estate. SCKMLS as distributed by MLS GRID
 - $590,0004 bd3 ba3.3k sqft2591 N Doris Ct, Wichita, KS 67205For Sale
 MLS ID #675626, Bobby Armstrong, High Point Realty, LLC. SCKMLS as distributed by MLS GRID
