Skip main navigation
Closed
  • $569,000

    3306 N Kilbourn Ave, Chicago, IL 60641

    4beds
    2,500sqft
    Single Family Residence
    Built in 1911
    4,409.97 Square Feet Lot
    $675,600 Zestimate®
    $228/sqft
    $3,509 Estimated rent

    Home value

    $675,600

    $635,000 - $723,000

    $3,509/mo

    Zestimate® history
    Loading
    Loading...

    Owner options

    List your home for rent

    $3,509/mo

    Rent Zestimate®

    Find your next renter with Zillow Rental Manager. Plus, with online applications, you can quickly screen prospective tenants – for free.

    Learn more

    $3,509/mo

    Rent Zestimate®

    Refinance and save

    $4,001/mo

    Est. payment

    Refinancing to a lower rate could help reduce your monthly payments and save thousands over the life of the loan.

    See today's rates

    $4,001/mo

    Est. payment

    Explore your selling options

    Work with a Zillow partner agent

    Leverage their expertise and Zillow's premium Showcase listings to get your home seen by more buyers.

    Get started

    List with your own agent

    Get your home in front of millions of buyers by listing it on Zillow.

    Learn how to do it

    Sell it yourself

    Take full control of how buyers see your home on Zillow by listing For Sale by Owner (FSBO).

    List your home

    What's special

    Classic grey hardwood floorsFrench doorsBack deckLarge hallway closetCoat closetLaundry roomHuge master bedroom
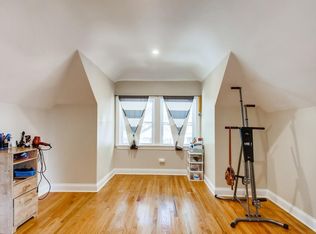
    WELCOME TO KILBOURN PARK!----ALL NEW REHAB!--- About 2500SF of gorgeous living space---wide 35x126 lot---Four large bedrooms, three full bathrooms, classic grey hardwood floors on the first floor, living room with can lighting plus coat closet, huge kitchen area with $5000 credit for appliances, ceiling fan. Dining room with French doors. First floor bedroom or office space. Upstairs there is a huge master bedroom with a large hallway closet, second large bedroom, plus a loft area for office use or play area for children. Fully finished basement with wet bar/counter and a large fourth bedroom. Laundry room plus two storage areas in the basement. JUMBO 2 car garage with 11 foot ceiling plus and enclosed 8'x23' room---ideal for contractors---or additional rec room. Big old fashioned full front porch plus a back deck both nicely finished. 200-amp service/all new HVAC, plumbing and electrical. Grammer schools include Scammon, St. Viator, Disney II Magnet / High schools include Schurz, Aspira Charter, Foreman College and Career Academy. Sort bus ride to the Kimball Blue Line or 10 minutes to the Kennedy. Plenty of restaurants and food shopping near by including a Walmart Supercenter. Less than a block to Kilbourn Park!

    Zillow last checked:

    Listing updated:

    Listing courtesy of:

    Alberto Gonzalez 773-294-7534,

    EXIT Strategy Realty

    Bought with:

    Craig Faust

    @properties Christie's International Real Estate

    Source: MRED as distributed by MLS GRID,MLS#: 11986176MLS Logo

    Facts & features

    Interior

    Bedrooms & bathrooms
    • Bedrooms: 4
    • Bathrooms: 3
    • Full bathrooms: 3
    Primary bedroom
    • Features: Flooring (Carpet), Window Treatments (Double Pane Windows, Insulated Windows)
    • Level: Second
    • Area: 238 Square Feet
    • Dimensions: 17X14
    Bedroom 2
    • Features: Flooring (Carpet), Window Treatments (Double Pane Windows, Insulated Windows)
    • Level: Second
    • Area: 140 Square Feet
    • Dimensions: 10X14
    Bedroom 3
    • Features: Flooring (Hardwood), Window Treatments (Double Pane Windows, Insulated Windows)
    • Level: Main
    • Area: 110 Square Feet
    • Dimensions: 11X10
    Bedroom 4
    • Features: Flooring (Carpet), Window Treatments (Double Pane Windows, Insulated Windows)
    • Level: Basement
    • Area: 195 Square Feet
    • Dimensions: 15X13
    Bar entertainment
    • Features: Flooring (Carpet), Window Treatments (Double Pane Windows, Garden Window(s), Insulated Windows)
    • Level: Basement
    • Area: 117 Square Feet
    • Dimensions: 9X13
    Dining room
    • Features: Flooring (Hardwood)
    • Level: Main
    • Area: 135 Square Feet
    • Dimensions: 15X9
    Family room
    • Features: Flooring (Carpet), Window Treatments (Double Pane Windows)
    • Level: Basement
    • Area: 156 Square Feet
    • Dimensions: 13X12
    Kitchen
    • Features: Kitchen (Breakfast Room, Granite Counters, Updated Kitchen), Flooring (Hardwood), Window Treatments (Double Pane Windows, Insulated Windows)
    • Level: Main
    • Area: 294 Square Feet
    • Dimensions: 21X14
    Laundry
    • Features: Flooring (Other), Window Treatments (Double Pane Windows)
    • Level: Basement
    • Area: 60 Square Feet
    • Dimensions: 6X10
    Living room
    • Features: Flooring (Hardwood), Window Treatments (Double Pane Windows, Insulated Windows)
    • Level: Main
    • Area: 315 Square Feet
    • Dimensions: 21X15
    Loft
    • Features: Flooring (Carpet)
    • Level: Second
    • Area: 117 Square Feet
    • Dimensions: 9X13
    Recreation room
    • Features: Flooring (Carpet), Window Treatments (Double Pane Windows, Garden Window(s), Insulated Windows)
    • Level: Basement
    • Area: 156 Square Feet
    • Dimensions: 13X12
    Storage
    • Features: Flooring (Stone)
    • Level: Basement
    • Area: 45 Square Feet
    • Dimensions: 9X5
    Other
    • Features: Flooring (Stone), Window Treatments (Double Pane Windows, Garden Window(s), Insulated Windows)
    • Level: Basement
    • Area: 60 Square Feet
    • Dimensions: 6X10
    Heating
    • Natural Gas
    Cooling
    • Central Air
    Appliances
    • Included: Dishwasher
    • Laundry: Gas Dryer Hookup
    Features
    • Wet Bar, 1st Floor Bedroom, 1st Floor Full Bath, Granite Counters, Separate Dining Room, Workshop
    • Flooring: Hardwood, Carpet
    • Windows: Insulated Windows
    • Basement: Finished,Full
    • Attic: Dormer,Finished
    Interior area
    • Total structure area: 2,550
    • Total interior livable area: 2,500 sqft
    • Finished area below ground: 850

    Property

    Parking
    • Total spaces: 2
    • Parking features: Garage Door Opener, Garage, On Site, Garage Owned, Detached
    • Garage spaces: 2
    • Has uncovered spaces: Yes
    Accessibility
    • Accessibility features: No Disability Access
    Features
    • Stories: 2
    • Patio & porch: Deck
    Lot
    • Size: 4,409 sqft
    • Dimensions: 35X126
    • Features: Common Grounds
    Details
    • Parcel number: 13223160460000
    • Special conditions: None

    Construction

    Type & style
    • Home type: SingleFamily
    • Property subtype: Single Family Residence
    Materials
    • Vinyl Siding
    • Foundation: Concrete Perimeter
    • Roof: Shake
    Condition
    • New construction: No
    • Year built: 1911
    • Major remodel year: 2023

    Utilities & green energy

    • Electric: Circuit Breakers, 200+ Amp Service
    • Sewer: Public Sewer
    • Water: Lake Michigan, Public

    Community & neighborhood

    Community
    • Community features: Park, Curbs, Sidewalks, Street Lights, Street Paved
    Location
    • Region: Chicago

    HOA & financial

    HOA
    • Services included: None

    Other

    Other facts
    • Listing terms: Cash
    • Ownership: Fee Simple

    Price history

    DateEventPrice
    3/15/2024Sold$569,000+0.7%$228/sqft
    Source: MRED as distributed by MLS GRID #11986176 Report a problem
    2/23/2024Contingent$565,000$226/sqft
    Source: MRED as distributed by MLS GRID #11986176 Report a problem
    2/21/2024Listed for sale$565,000+395.6%$226/sqft
    Source: MRED as distributed by MLS GRID #11986176 Report a problem
    2/29/2012Sold$114,000+8.6%$46/sqft
    Source: MRED as distributed by MLS GRID #07777859 Report a problem
    12/10/2011Price change$105,000-31.1%$42/sqft
    Source: @properties #07777859 Report a problem
    4/12/2011Listed for sale$152,337+5.1%$61/sqft
    Source: @properties #07777859 Report a problem
    1/12/2000Sold$145,000+31.8%$58/sqft
    Source: Public Record Report a problem
    8/7/1998Sold$110,000$44/sqft
    Source: Public Record Report a problem

    Public tax history

    YearProperty taxesTax assessment
    2024-- $41,000 +17.1%
    2023$7,415 +2.6%$35,000
    2022$7,229 +2.3%$35,000
    2021$7,066 +15.9%$35,000 +28.4%
    2020$6,098 -1.3%$27,262 -11%
    2019$6,178 +14.6%$30,632
    2018$5,393 +18.6%$30,632 +25.5%
    2017$4,546 -1.1%$24,410 -3.7%
    2016$4,595 +9.9%$25,349
    2015$4,181 +15%$25,349 +14.8%
    2014$3,635 +2.3%$22,073
    2013$3,552 -3.6%$22,073 -4.1%
    2012$3,684 -10%$23,011 -15.6%
    2011$4,095 +8.7%$27,270
    2010$3,766 +13.1%$27,270
    2009$3,330 -12.4%$27,270 -17.8%
    2008$3,801 +11.2%$33,188
    2007$3,418 -28.3%$33,188
    2006$4,768 +34.5%$33,188 +53.1%
    2005$3,546 +1%$21,683
    2004$3,510 +2.2%$21,683
    2003$3,434 +24.9%$21,683 +41.8%
    2002$2,749 +3.7%$15,289
    2001$2,653 +7.9%$15,289
    2000$2,458 -0.7%$15,289 +19.7%
    1999$2,475 $12,771

    Find assessor info on the county website

    Neighborhood: Irving Park

    Nearby schools

    GreatSchools rating
    Schools provided by the listing agent
    • Elementary: Scammon Elementary School
    • High: Schurz High School
    • District: 299

    Source: MRED as distributed by MLS GRID. This data may not be complete. We recommend contacting the local school district to confirm school assignments for this home.

    Get a cash offer in 3 minutes
    Find out how much your home could sell for in as little as 3 minutes with a no-obligation cash offer.
    Estimated market value
    $675,600
    Get a cash offer in 3 minutes
    Find out how much your home could sell for in as little as 3 minutes with a no-obligation cash offer.
    Estimated market value
    $675,600