Welcome to 3306 Washington Street, Wilmington, DE – an elegant and modern haven seamlessly blending historic charm with contemporary updates. This three-bedroom, 1.5-bathroom home spans 1,200 square feet of beautifully curated living space, offering an inviting atmosphere from the moment you arrive. Step onto the freshly painted front porch and enter a world where classic design meets sleek modernity. The open concept living and dining room is a masterclass in style, featuring stunning original hardwood floors that have been meticulously refinished and a striking exposed brick wall that adds a touch of urban sophistication. Updated lighting enhances the ambiance, illuminating every corner with a warm glow. The all-white kitchen, boasting granite countertops, is perfect for both everyday meals and gourmet adventures with family and friends. A mudroom conveniently situated off the kitchen leads to a huge back deck, ideal for entertaining or enjoying tranquil moments in the private, fenced-in backyard. Upstairs, three bright and sunny bedrooms offer ample space and updated windows that bathe the rooms in natural light. The clean, unfinished basement with a half bathroom offers endless possibilities for customization. Central air conditioning ensures year-round comfort, while the property's prime location offers easy access to public transportation, major highways, and a variety of local restaurants and shops, all just a short walk away. Experience the perfect blend of elegance and convenience in this Wilmington gem!
Sold for $279,900
$279,900
3306 N Washington St, Wilmington, DE 19802
3beds
1,200sqft
Single Family Residence
Built in 1935
1,742 Square Feet Lot
$260,000 Zestimate®
$233/sqft
$1,976 Estimated rent
Home value
$260,000
$239,000 - $281,000
$1,976/mo
Zestimate® history
Owner options
List your home for rent
$1,976/mo
Rent Zestimate®
Find your next renter with Zillow Rental Manager. Plus, with online applications, you can quickly screen prospective tenants – for free.
$1,976/mo
Rent Zestimate®
Refinance and save
$1,342/mo
Est. payment
Refinancing to a lower rate could help reduce your monthly payments and save thousands over the life of the loan.
$1,342/mo
Est. payment
Explore your selling options
Work with a Zillow partner agent
Leverage their expertise and Zillow's premium Showcase listings to get your home seen by more buyers.
Get startedList with your own agent
Get your home in front of millions of buyers by listing it on Zillow.
Learn how to do itSell it yourself
Take full control of how buyers see your home on Zillow by listing For Sale by Owner (FSBO).
List your homeWhat's special
Updated windowsFreshly painted front porchExposed brick wallOriginal hardwood floorsBright and sunny bedroomsUpdated lightingGranite countertops
Zillow last checked:
Listing updated:
Listed by:
Jeff Stape 302-275-5600,
Compass,
Listing Team: Stape & Associates, Co-Listing Agent: Mark Stape 302-202-9855,
Compass
Bought with:
Lori Cichocki, RBR006344
Remax Vision
Source: Bright MLS,MLS#: DENC2079474
Facts & features
Interior
Bedrooms & bathrooms
- Bedrooms: 3
- Bathrooms: 2
- Full bathrooms: 1
- 1/2 bathrooms: 1
Rooms
- Room types: Living Room, Dining Room, Primary Bedroom, Bedroom 2, Kitchen, Family Room, Bedroom 1
Primary bedroom
- Level: Upper
- Area: 169 Square Feet
- Dimensions: 13 X 13
Primary bedroom
- Level: Unspecified
Bedroom 1
- Level: Upper
- Area: 120 Square Feet
- Dimensions: 12 X 10
Bedroom 2
- Level: Upper
- Area: 130 Square Feet
- Dimensions: 13 X 10
Dining room
- Level: Main
- Area: 140 Square Feet
- Dimensions: 14 X 10
Family room
- Level: Lower
- Area: 240 Square Feet
- Dimensions: 20 X 12
Kitchen
- Features: Kitchen - Electric Cooking
- Level: Main
- Area: 117 Square Feet
- Dimensions: 13 X 9
Living room
- Level: Main
- Area: 169 Square Feet
- Dimensions: 13 X 13
Heating
- Forced Air, Natural Gas
Cooling
- Central Air, Electric
Appliances
- Included: Gas Water Heater
- Laundry: In Basement
Features
- Basement: Full
- Has fireplace: No
Interior area
- Total structure area: 1,200
- Total interior livable area: 1,200 sqft
- Finished area above ground: 1,200
Property
Parking
- Parking features: On Street
- Has uncovered spaces: Yes
Accessibility
- Accessibility features: None
Features
- Levels: Two
- Stories: 2
- Pool features: None
Lot
- Size: 1,742 Square Feet
- Dimensions: 19.20 x 100.00
Details
- Additional structures: Above Grade
- Parcel number: 26016.10178
- Zoning: 26R-3
- Special conditions: Standard
Construction
Type & style
- Home type: SingleFamily
- Architectural style: Traditional
- Property subtype: Single Family Residence
- Attached to another structure: Yes
Materials
- Brick
- Foundation: Stone
Condition
- New construction: No
- Year built: 1935
Utilities & green energy
- Sewer: Public Sewer
- Water: Public
Community & HOA
Community
- Subdivision: Wilm #02
HOA
- Has HOA: No
Location
- Region: Wilmington
Financial & listing details
- Price per square foot: $233/sqft
- Tax assessed value: $31,600
- Annual tax amount: $1,632
- Date on market: 4/10/2025
- Listing agreement: Exclusive Right To Sell
- Ownership: Fee Simple
Price history
| Date | Event | Price |
|---|---|---|
| 5/28/2025 | Sold | $279,900$233/sqft |
Source:  Bright MLS #DENC2079474 Report a problem Bright MLS #DENC2079474 Report a problem | ||
| 4/14/2025 | Contingent | $279,900$233/sqft |
Source: Bright MLS #DENC2079474 Report a problem | ||
| 4/10/2025 | Listed for sale | $279,900+566.4%$233/sqft |
Source: Bright MLS #DENC2079474 Report a problem | ||
| 3/1/2013 | Sold | $42,000+9.9%$35/sqft |
Source: Public Record Report a problem | ||
| 9/13/2012 | Sold | $38,209-73.3%$32/sqft |
Source: Public Record Report a problem | ||
| 1/6/2005 | Sold | $143,000$119/sqft |
Source: Public Record Report a problem | ||
Public tax history
| Year | Property taxes | Tax assessment |
|---|---|---|
| 2025 | -- | $239,900 +659.2% |
| 2024 | $1,021 +10.2% | $31,600 |
| 2023 | $927 -1.1% | $31,600 |
| 2022 | $937 +0.2% | $31,600 |
| 2021 | $935 -0.2% | $31,600 |
| 2020 | $937 -0.5% | $31,600 |
| 2019 | $942 +4.7% | $31,600 |
| 2017 | $900 -39.4% | $31,600 |
| 2016 | $1,485 | $31,600 |
| 2015 | $1,485 +5.9% | $31,600 |
| 2014 | $1,402 | $31,600 |
| 2013 | -- | $31,600 |
| 2012 | -- | $31,600 |
| 2011 | -- | $31,600 |
| 2010 | -- | $31,600 |
| 2009 | -- | $31,600 |
| 2008 | -- | $31,600 |
| 2007 | -- | $31,600 |
| 2006 | -- | $31,600 |
| 2005 | -- | $31,600 |
| 2004 | -- | $31,600 |
| 2003 | -- | $31,600 |
| 2002 | -- | $31,600 |
| 2001 | -- | $31,600 |
Find assessor info on the county website
Neighborhood: 9th Ward Area
Nearby homes
- $196,5003 bd2 ba1.7k sqft3308 N Washington St, Wilmington, DE 19802Off Market
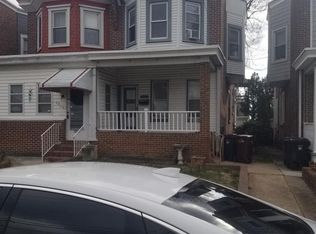
- $182,0003 bd1 ba1.1k sqft3304 N Washington St, Wilmington, DE 19802Off Market
- $164,6003 bd1 ba1.1k sqft3310 N Washington St, Wilmington, DE 19802Off Market
- $217,4003 bd1 ba1.3k sqft3302 N Washington St, Wilmington, DE 19802Off Market
- $245,1003 bd2 ba1.1k sqft3312 N Washington St, Wilmington, DE 19802Off Market
- $--2 bd1 ba800 sqft3312 N Washington St #1, Wilmington, DE 19802Off Market
- $152,0003 bd1 ba1.1k sqft3300 N Washington St, Wilmington, DE 19802Off Market
- $323,8003 bd3 ba2.1k sqft224 W 34th St, Wilmington, DE 19802Off Market
Nearby schools
GreatSchools rating
- 2/10Harlan (David W. ) Elementary SchoolGrades: K-5Distance: 0.2 mi
- 5/10duPont (Pierre S.) Middle SchoolGrades: 6-8Distance: 0.3 mi
- 7/10Concord High SchoolGrades: 9-12Distance: 5.1 mi
Schools provided by the listing agent
- District: Brandywine
Source: Bright MLS. This data may not be complete. We recommend contacting the local school district to confirm school assignments for this home.
Get a cash offer in 3 minutes
Find out how much your home could sell for in as little as 3 minutes with a no-obligation cash offer.
Estimated market value
$260,000
Get a cash offer in 3 minutes
Find out how much your home could sell for in as little as 3 minutes with a no-obligation cash offer.
Estimated market value
$260,000
- Delaware
- New Castle County
- Wilmington
- 19802
- 9th Ward Area
- 3306 N Washington St
Nearby cities
Nearby neighborhoods
Nearby zip codes
Other Wilmington Topics
