This brand-new 4-bedroom, 2-bath home in Meander Estates brings modern style and everyday comfort together perfectly. From the designer lighting to the custom cabinets and leathered granite countertops, every detail feels intentional and high-quality.
The open floor plan flows easily, centered around a sleek 72-inch electric fireplace that instantly makes the living room feel like home. Wood-look tile floors add warmth and durability, while the kitchen steals the show with custom cabinetry, bold finishes, and plenty of space to cook and connect.
The primary suite feels like a retreat, complete with a freestanding soaking tub, walk-in shower, and dual vanities that make mornings easy. Outside, there’s a roomy 2-car garage and a quiet neighborhood with a private pond, and sports court. All just 25 minutes from Fort Worth.
It’s modern Texas living without the fuss. A clean design, solid craftsmanship, and that easygoing Granbury feel that makes it home.
Sold
Price Unknown
3306 Promenade Ct, Granbury, TX 76049
4beds
1,776sqft
Farm, Single Family Residence
Built in 2025
10,018 Square Feet Lot
$362,900 Zestimate®
$--/sqft
$2,461 Estimated rent
Home value
$362,900
$327,000 - $403,000
$2,461/mo
Zestimate® history
Owner options
List your home for rent
$2,461/mo
Rent Zestimate®
Find your next renter with Zillow Rental Manager. Plus, with online applications, you can quickly screen prospective tenants – for free.
$2,461/mo
Rent Zestimate®
Refinance and save
$200/mo
Est. payment
Refinancing to a lower rate could help reduce your monthly payments and save thousands over the life of the loan.
$200/mo
Est. payment
Explore your selling options
Work with a Zillow partner agent
Leverage their expertise and Zillow's premium Showcase listings to get your home seen by more buyers.
Get startedList with your own agent
Get your home in front of millions of buyers by listing it on Zillow.
Learn how to do itSell it yourself
Take full control of how buyers see your home on Zillow by listing For Sale by Owner (FSBO).
List your homeWhat's special
Sports courtOpen floor planWood-look tile floorsLeathered granite countertopsFreestanding soaking tubPrivate pondQuiet neighborhood
Zillow last checked:
Listing updated:
Listed by:
Eric Wilkins 0767567,
VYBE Realty 817-479-9986
Bought with:
Kim Vastine
JPAR North Central Metro 2
Source: NTREIS,MLS#: 21103210
Facts & features
Interior
Bedrooms & bathrooms
- Bedrooms: 4
- Bathrooms: 2
- Full bathrooms: 2
Primary bedroom
- Features: Ceiling Fan(s), En Suite Bathroom, Walk-In Closet(s)
- Level: First
- Dimensions: 19 x 17
Bedroom
- Features: Ceiling Fan(s), Split Bedrooms, Walk-In Closet(s)
- Level: First
- Dimensions: 1 x 1
Bedroom
- Features: Ceiling Fan(s), Split Bedrooms, Walk-In Closet(s)
- Level: First
- Dimensions: 1 x 1
Bedroom
- Features: Ceiling Fan(s), Split Bedrooms, Walk-In Closet(s)
- Level: First
- Dimensions: 1 x 1
Primary bathroom
- Features: Built-in Features, Double Vanity, En Suite Bathroom, Linen Closet, Stone Counters, Separate Shower
- Level: First
- Dimensions: 1 x 1
Dining room
- Level: First
- Dimensions: 1 x 1
Other
- Features: Built-in Features, Dual Sinks, Stone Counters
- Level: First
- Dimensions: 1 x 1
Kitchen
- Features: Built-in Features, Eat-in Kitchen, Kitchen Island, Pantry, Stone Counters
- Level: First
- Dimensions: 1 x 1
Laundry
- Features: Built-in Features
- Level: First
- Dimensions: 1 x 1
Living room
- Features: Ceiling Fan(s), Fireplace
- Level: First
- Dimensions: 20 x 17
Heating
- Central, Electric, Fireplace(s)
Cooling
- Central Air, Ceiling Fan(s), Electric
Appliances
- Included: Dishwasher, Electric Range, Electric Water Heater, Disposal, Microwave, Vented Exhaust Fan
Features
- Chandelier, Decorative/Designer Lighting Fixtures, Double Vanity, Eat-in Kitchen, Granite Counters, Kitchen Island, Open Floorplan, Pantry, Vaulted Ceiling(s), Walk-In Closet(s)
- Flooring: Carpet, Ceramic Tile
- Has basement: No
- Number of fireplaces: 1
- Fireplace features: Electric, Living Room, Insert
Interior area
- Total interior livable area: 1,776 sqft
Property
Parking
- Total spaces: 2
- Parking features: Concrete, Driveway, Garage Faces Front, Garage
- Attached garage spaces: 2
- Has uncovered spaces: Yes
Features
- Levels: One
- Stories: 1
- Patio & porch: Covered
- Exterior features: Lighting
- Pool features: None
- Fencing: Fenced,Metal,Wood
Lot
- Size: 10,018 Square Feet
- Features: Cul-De-Sac, Interior Lot, Landscaped, Subdivision, Sprinkler System, Few Trees
Details
- Parcel number: R000101877
Construction
Type & style
- Home type: SingleFamily
- Architectural style: Craftsman,Farmhouse,Modern,Detached
- Property subtype: Farm, Single Family Residence
Materials
- Board & Batten Siding, Brick
- Foundation: Slab
- Roof: Composition
Condition
- New construction: Yes
- Year built: 2025
Utilities & green energy
- Sewer: Public Sewer
- Water: Public
- Utilities for property: Sewer Available, Water Available
Community & HOA
Community
- Features: Sidewalks
- Security: Smoke Detector(s)
- Subdivision: Meander Estates Ph Two
HOA
- Has HOA: Yes
- Services included: All Facilities, Association Management
- HOA fee: $200 annually
- HOA name: Meander Estates Property Owners Association
- HOA phone: 817-458-8626
Location
- Region: Granbury
Financial & listing details
- Tax assessed value: $249,940
- Annual tax amount: $2,997
- Date on market: 11/5/2025
- Cumulative days on market: 369 days
- Listing terms: Cash,Conventional,FHA,VA Loan
Price history
| Date | Event | Price |
|---|---|---|
| 4/16/2026 | Sold | -- |
Source: NTREIS #21103210 Report a problem | ||
| 3/24/2026 | Contingent | $373,900$211/sqft |
Source: NTREIS #21103210 Report a problem | ||
| 11/5/2025 | Listed for sale | $373,900$211/sqft |
Source: NTREIS #21103210 Report a problem | ||
| 10/28/2025 | Listing removed | $373,900$211/sqft |
Source: NTREIS #21016150 Report a problem | ||
| 10/9/2025 | Price change | $373,9000%$211/sqft |
Source: NTREIS #21016150 Report a problem | ||
| 8/20/2025 | Price change | $374,000-1.3%$211/sqft |
Source: NTREIS #21016150 Report a problem | ||
| 7/30/2025 | Listed for sale | $379,000$213/sqft |
Source: NTREIS #21016150 Report a problem | ||
| 7/24/2025 | Listing removed | $379,000$213/sqft |
Source: NTREIS #20872354 Report a problem | ||
| 6/26/2025 | Price change | $379,000-1.3%$213/sqft |
Source: NTREIS #20872354 Report a problem | ||
| 5/30/2025 | Price change | $384,000-1.3%$216/sqft |
Source: NTREIS #20872354 Report a problem | ||
| 3/31/2025 | Listed for sale | $389,000$219/sqft |
Source: NTREIS #20872354 Report a problem | ||
Public tax history
| Year | Property taxes | Tax assessment |
|---|---|---|
| 2025 | $3,023 +1100.3% | $249,940 +1090.2% |
| 2024 | $252 -1.5% | $21,000 |
| 2023 | $256 +9.7% | $21,000 +20% |
| 2022 | $233 -11.8% | $17,500 |
| 2021 | $264 -31.2% | $17,500 -30% |
| 2020 | $384 +182.4% | $25,000 +185.7% |
| 2019 | $136 +109% | $8,750 +75% |
| 2018 | $65 | $5,000 +25% |
| 2017 | $65 -2.8% | $4,000 |
| 2016 | $67 +0.9% | $4,000 |
| 2015 | $66 | $4,000 |
| 2014 | $66 | $4,000 |
| 2013 | -- | $4,000 |
| 2012 | -- | $4,000 |
| 2011 | -- | $4,000 |
| 2010 | -- | $4,000 |
Find assessor info on the county website
Neighborhood: Meander Estates
Nearby homes
- $425,500-- bd-- ba2.3k sqft3304 Promenade Dr, Granbury, TX 76049Off Market
- $355,700-- bd-- ba1.8k sqft3308 Promenade Dr, Granbury, TX 76049Off Market
- $414,4004 bd3 ba2.3k sqft3304 Promenade Dr, Granbury, TX 76049Off Market

- $--3 bd3 ba1.8k sqft3308 Promenade Dr, Granbury, TX 76049Sold
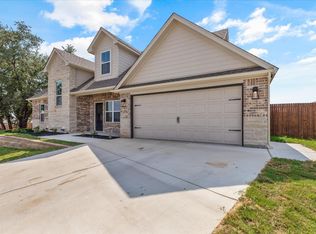
- $317,0004 bd2 ba1.6k sqft1002 Winding Rd, Granbury, TX 76049Off Market
- $356,3003 bd2 ba1.9k sqft1004 Winding Rd, Granbury, TX 76049Off Market
- $--3 bd2 ba1.7k sqft3307 Promenade Ct, Granbury, TX 76049Sold
- $332,4004 bd2 ba1.8k sqft1000 Winding Rd, Granbury, TX 76049Off Market
Nearby schools
GreatSchools rating
- 9/10Oak Woods SchoolGrades: PK-5Distance: 1.7 mi
- 8/10Acton Middle SchoolGrades: 6-8Distance: 2.1 mi
- 6/10Granbury High SchoolGrades: 9-12Distance: 4.5 mi
Schools provided by the listing agent
- Elementary: Oak Woods
- Middle: Acton
- High: Granbury
- District: Granbury ISD
Source: NTREIS. This data may not be complete. We recommend contacting the local school district to confirm school assignments for this home.
Get a cash offer in 3 minutes
Find out how much your home could sell for in as little as 3 minutes with a no-obligation cash offer.
Estimated market value
$362,900
Get a cash offer in 3 minutes
Find out how much your home could sell for in as little as 3 minutes with a no-obligation cash offer.
Estimated market value
$362,900
- Texas
- Hood County
- Granbury
- 76049
- Meander Estates
- 3306 Promenade Ct
